PermEntry vs. Traditional Basement Stairs: Key Differences Explained
Basement access is vital for safety, convenience, and the overall functionality of your home—especially in areas like Spring City, Berks, Bucks, Chester, and the surrounding Pennsylvania counties. Whether you’re renovating an older home or building a new one, picking between PermEntry systems and traditional basement stairs is a major decision. Each option has unique advantages, but understanding how they differ is critical to making the best investment for your family and property.
Egress Systems, Inc. specializes in both PermEntry egress systems and custom stair solutions, ensuring your basement entrance is code-compliant, secure, and built to last. Here, we break down the key differences between PermEntry and traditional basement stairs, so you can confidently upgrade your basement access.
What is a PermEntry Egress System?
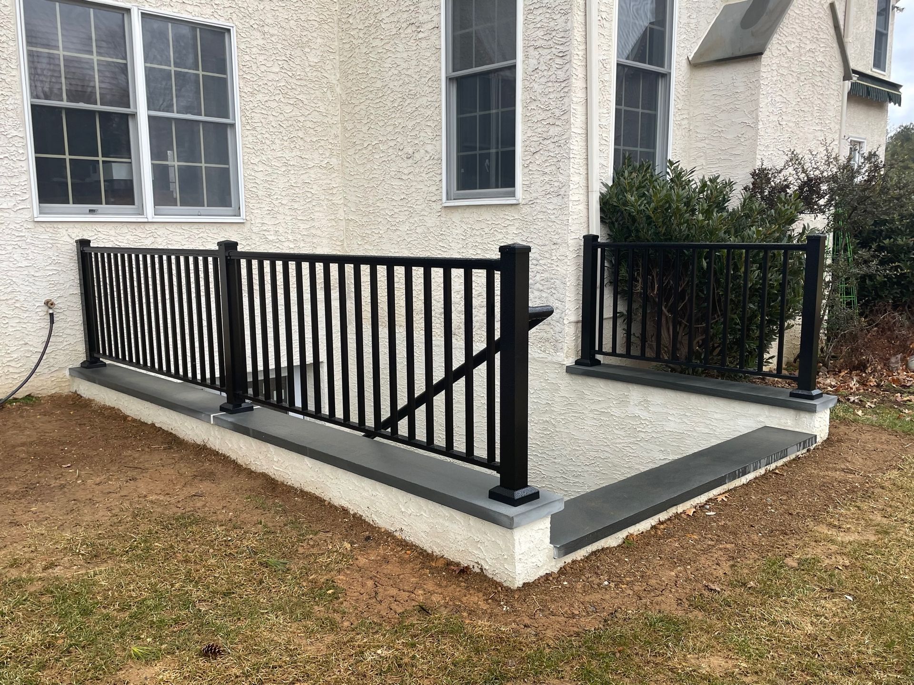
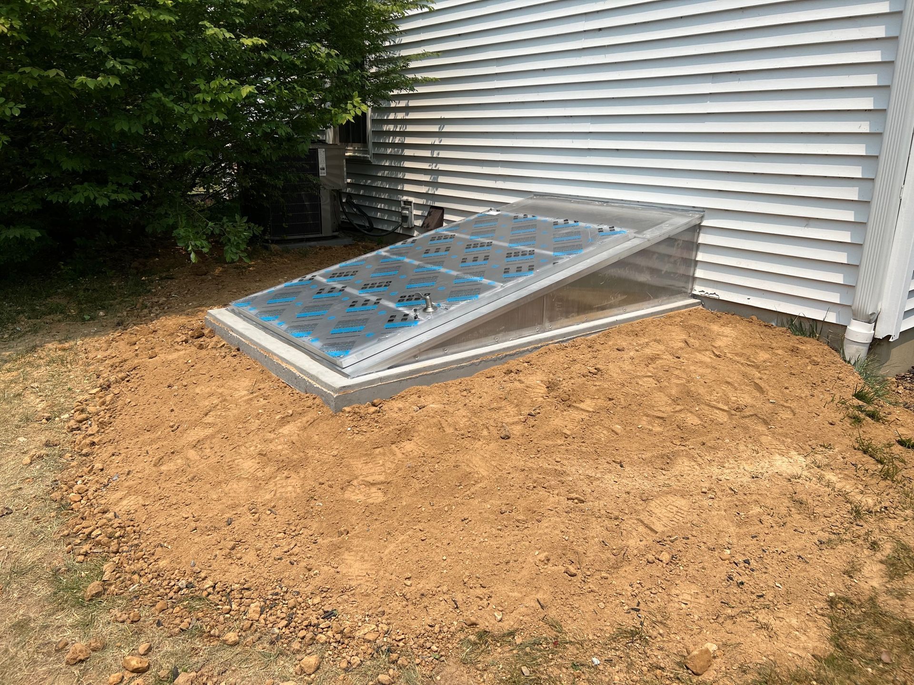
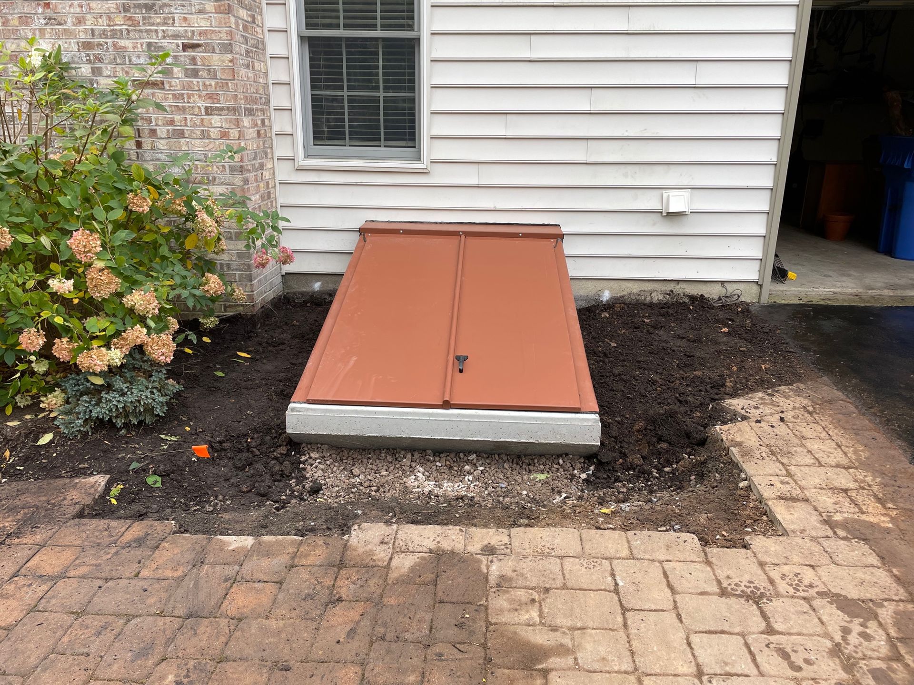
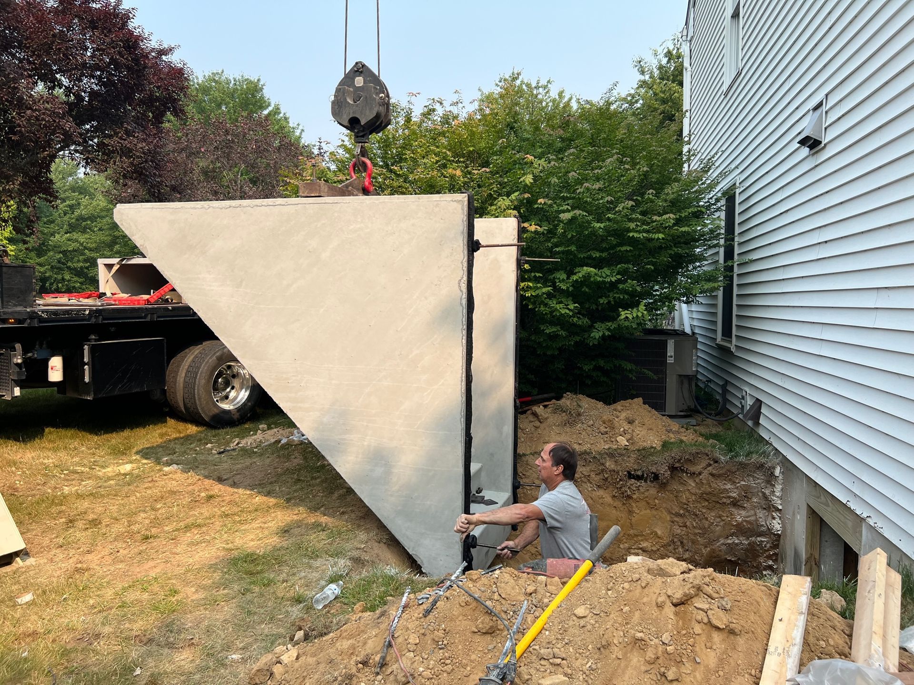
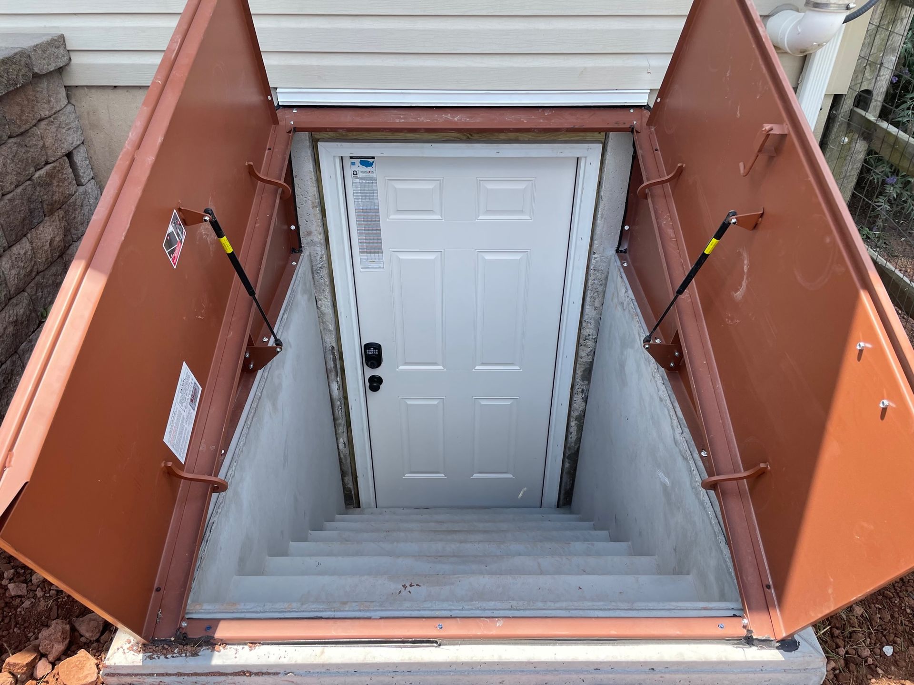
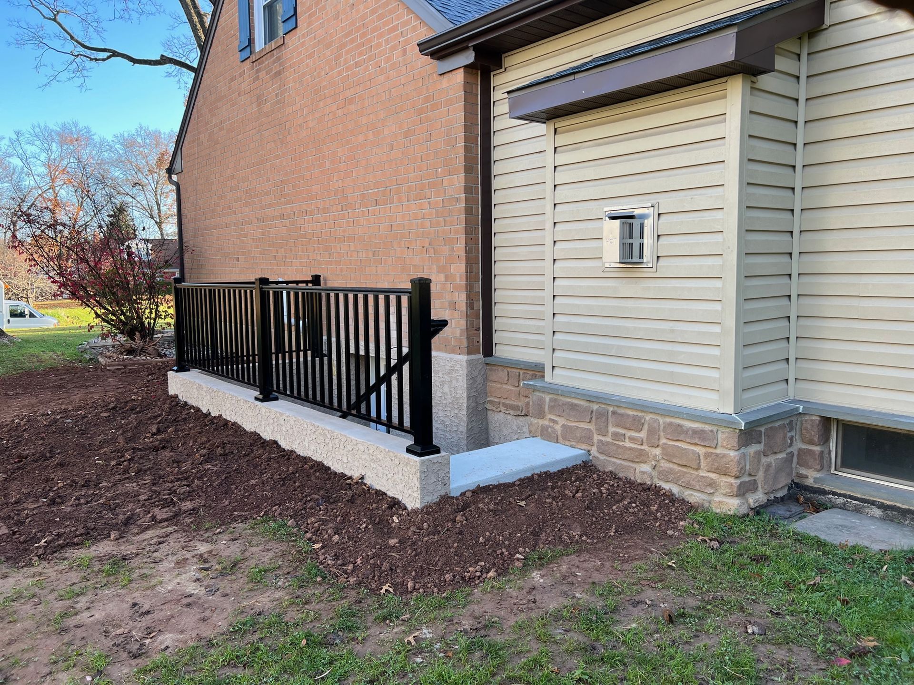
A PermEntry egress system combines a precast concrete stairwell with a heavy-duty exterior door—most commonly from trusted manufacturers like Bilco or Cleargress. Designed to provide permanent, direct access from your basement to the outside, PermEntry systems deliver long-term stability and an extra layer of home safety.
Key features of PermEntry systems:
- Precast concrete construction for superior durability and weather resistance
- Integrated staircase and exterior door in one solid unit
- Custom fit for seamless integration with your home’s foundation
- Reliable, code-compliant emergency exit
Traditional Basement Stairs: An Overview
Traditional basement stairs are typically constructed from wood or poured concrete during the home’s original build or renovation. They usually connect the basement to the inside of the house, with an interior door located at the upper landing.
Standard characteristics include:
- Wood-frame or poured-concrete stairs leading to the home’s main level
- Interior access only, without an outside door for emergency egress
- More flexibility in placement within the home’s layout
- Finishing and safety features vary depending on age and style
Head-to-Head: Comparing PermEntry and Traditional Basement Stairs
When considering which basement access solution is best, it’s important to look at the core differences:
1. Safety and Code Compliance
PermEntry:
- Meets modern Pennsylvania building codes for emergency egress
- Direct exit to the outside, providing peace of mind during emergencies
- Sturdy Bilco or Cleargress door for added protection
Traditional Stairs:
- Interior stairs may not qualify as emergency exits unless paired with egress windows or doors
- Older systems might not meet today’s codes, risking compliance issues
- May require updates for improved safety
2. Durability and Maintenance
PermEntry:
- Built from precast concrete, highly resistant to weather and pests
- Steel or polycarbonate doors resist rust and deterioration
- Minimal maintenance required over decades
Traditional Stairs:
- Wood stairs can warp, rot, or develop pest problems over time
- Concrete stairs indoors are durable, but can develop cracks without proper care
- May need repairs or refinishing as part of regular home upkeep
3. Weather Protection and Security
PermEntry:
- Watertight seal between stairwell and door helps prevent water intrusion
- Strong, lockable Bilco or Cleargress doors boost basement security
- Less vulnerable to drafts, leaks, or water pooling
Traditional Stairs:
- Generally not designed to withstand outdoor weather conditions
- Lack of exterior door can limit security for the basement
4. Installation and Versatility
PermEntry:
- Quick and efficient installation by experienced local contractors like Egress Systems, Inc.
- Can be added to most existing basements as a retrofit
- Wide range of sizes, finishes, and door options
Traditional Stairs:
- Interior stair remodels may be more complex in finished homes
- Limited ability to add exterior access without significant renovation
Which Solution is Best for Your Pennsylvania Home?
Choosing between PermEntry egress systems and traditional basement stairs depends on your property’s needs and your personal preferences. Consider these tips:
Choose PermEntry if you want:
- Direct basement-to-outside access for safety and convenience
- Long-term durability and minimal maintenance
- Compliance with local building codes for finished basements
- Enhanced resale value and homeowner peace of mind
Choose Traditional Stairs if you need:
- Interior-only access to the basement
- Seamless integration with your home’s existing layout
- Remodeling flexibility in finished basements
Why Work with Egress Systems, Inc.?
Egress Systems, Inc. has extensive experience upgrading basements in Spring City, Berks, Bucks, Chester, Delaware, Lancaster, Lehigh, Montgomery, and Northampton counties. We offer:
- Precise assessments of your home’s needs and code requirements
- High-quality PermEntry and traditional stairway installations
- Full support from permitting to finishing touches
- Trusted products from Bilco, Cleargress, and leading brands
Upgrade Your Basement Access Today
Whatever your priorities—safety, convenience, or value—Egress Systems, Inc. delivers basement entry solutions to match. Don’t compromise when it comes to your family’s security and your home’s functionality.
Contact Egress Systems, Inc. today for a free consultation and discover the best basement stair system or PermEntry solution for your Pennsylvania property. Let’s make your home safer, more accessible, and ready for anything.
Share This Blog