New Year, New Basement: Egress and PermEntry Upgrades to Plan for 2026
January is the perfect time to set a renovation roadmap that makes your basement safer, brighter, and more useful all year. Whether you’re in Spring City or elsewhere in Berks, Bucks, Chester, Delaware, Lancaster, Lehigh, Montgomery, or Northampton counties, planning egress windows and PermEntry stairway upgrades now helps you take advantage of shorter permit queues, winter scheduling, and clearer timelines before spring demand surges.
Why start your egress plan in January
Winter is ideal for design and permitting, with on-site work often completed in one to two days for a standard egress window. PermEntry stairways with Bilco doors typically require more coordination, but beginning early secures your spot on the 2026 calendar. Egress Systems, Inc. streamlines code compliance, product selection, and inspections—delivering clean, efficient installations tailored to Pennsylvania homes and weather.
People Also Ask: Do I need a permit for egress windows or PermEntry stairs?
In most Pennsylvania municipalities, yes. Egress windows and exterior stairways that alter foundation walls or exits usually require permits and inspections. Requirements vary by township and code cycle. Our team verifies local rules, prepares drawings as needed, coordinates inspections, and sizes openings to achieve the required net clear opening—so your project passes the first time and stays on schedule.
Key upgrades to consider for a safer, brighter 2026
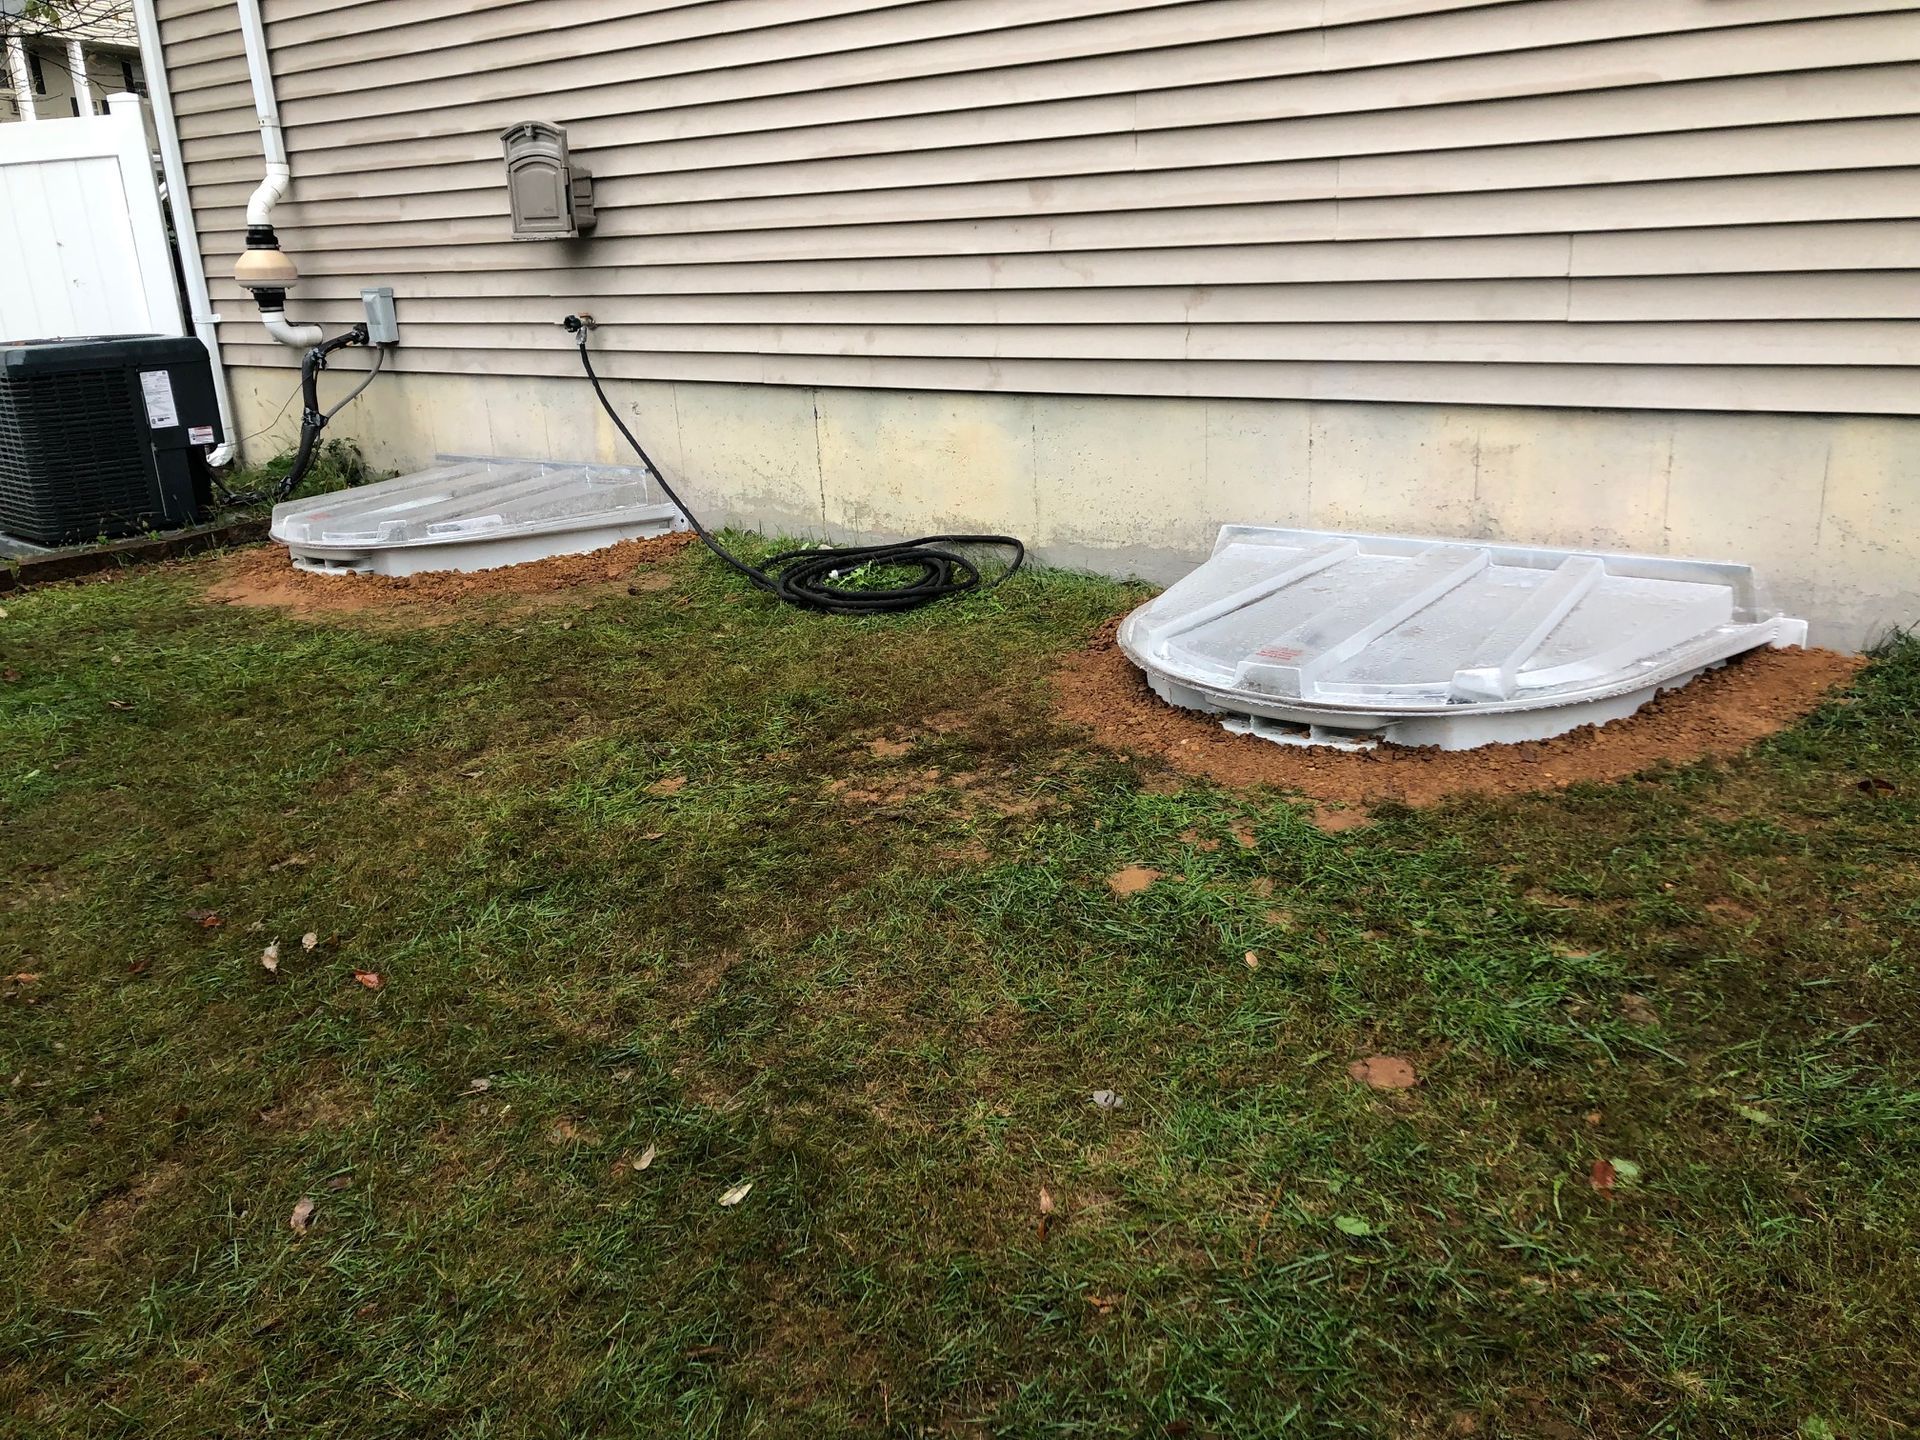
Egress windows paired with Wellcraft or Rockwell wells and Jeld-Wen units: Increase daylight, fresh air, and code-ready emergency escape.
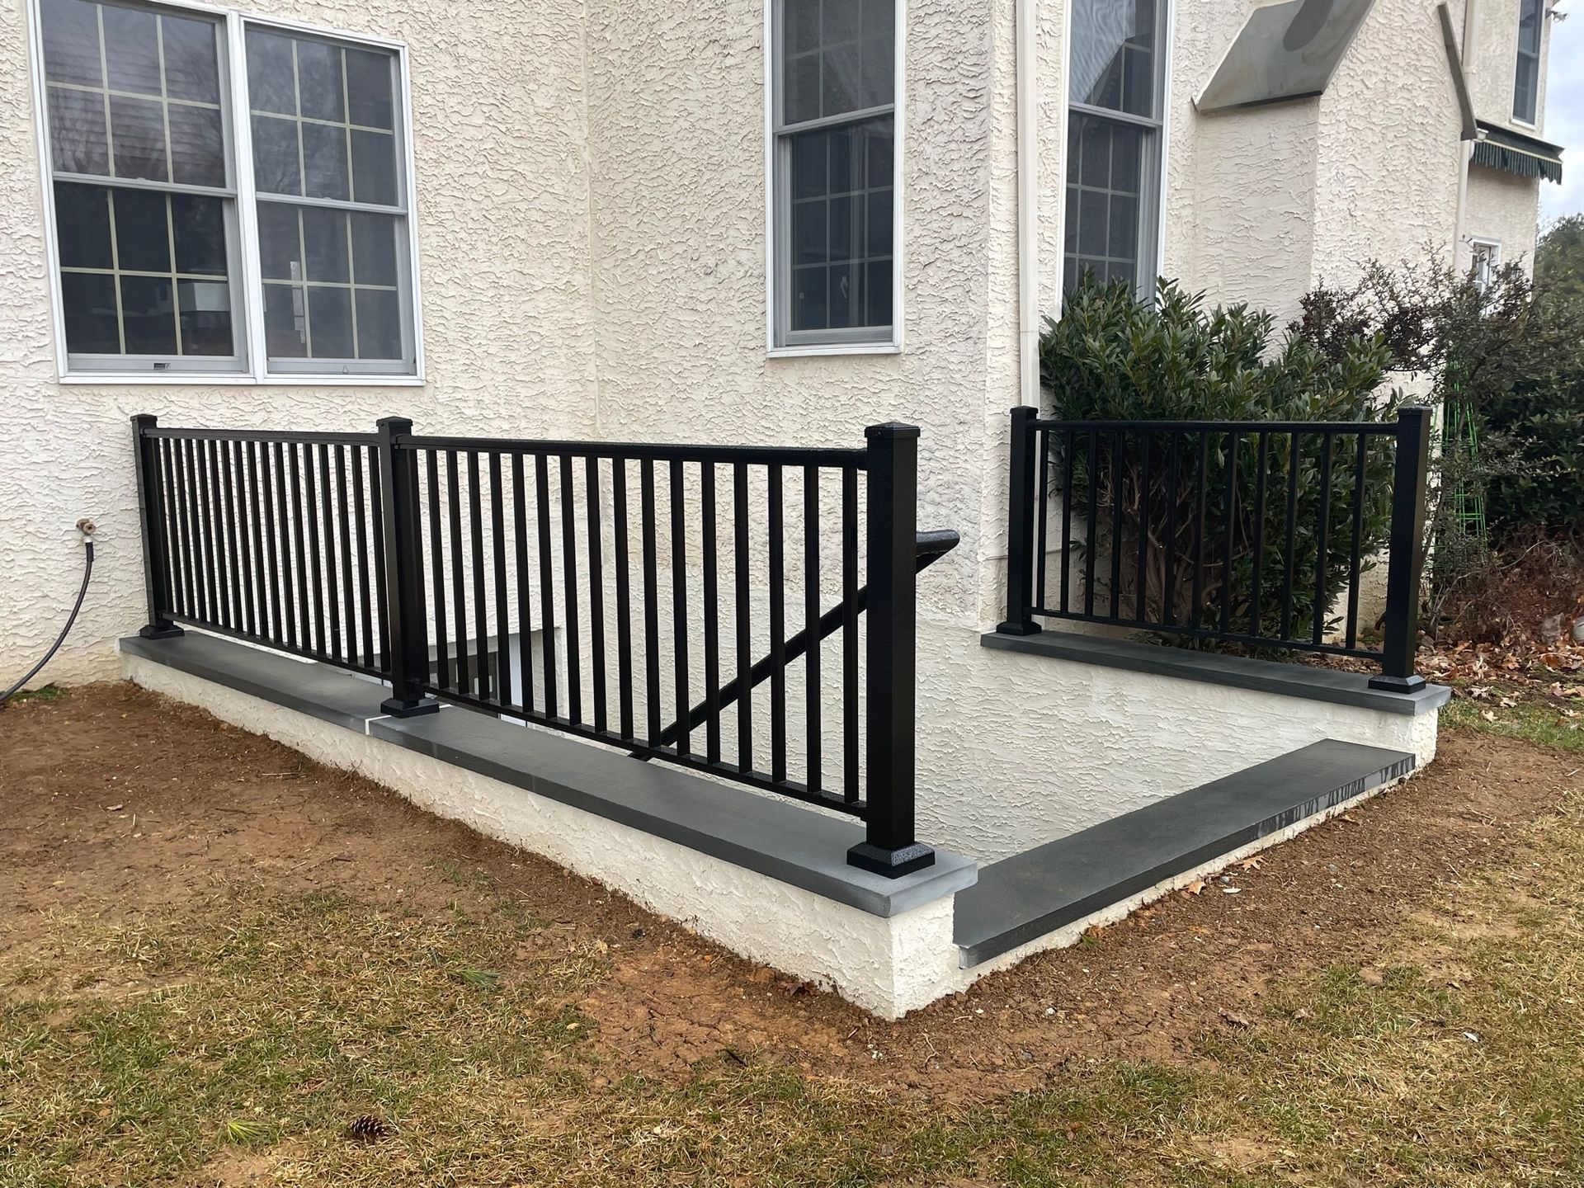
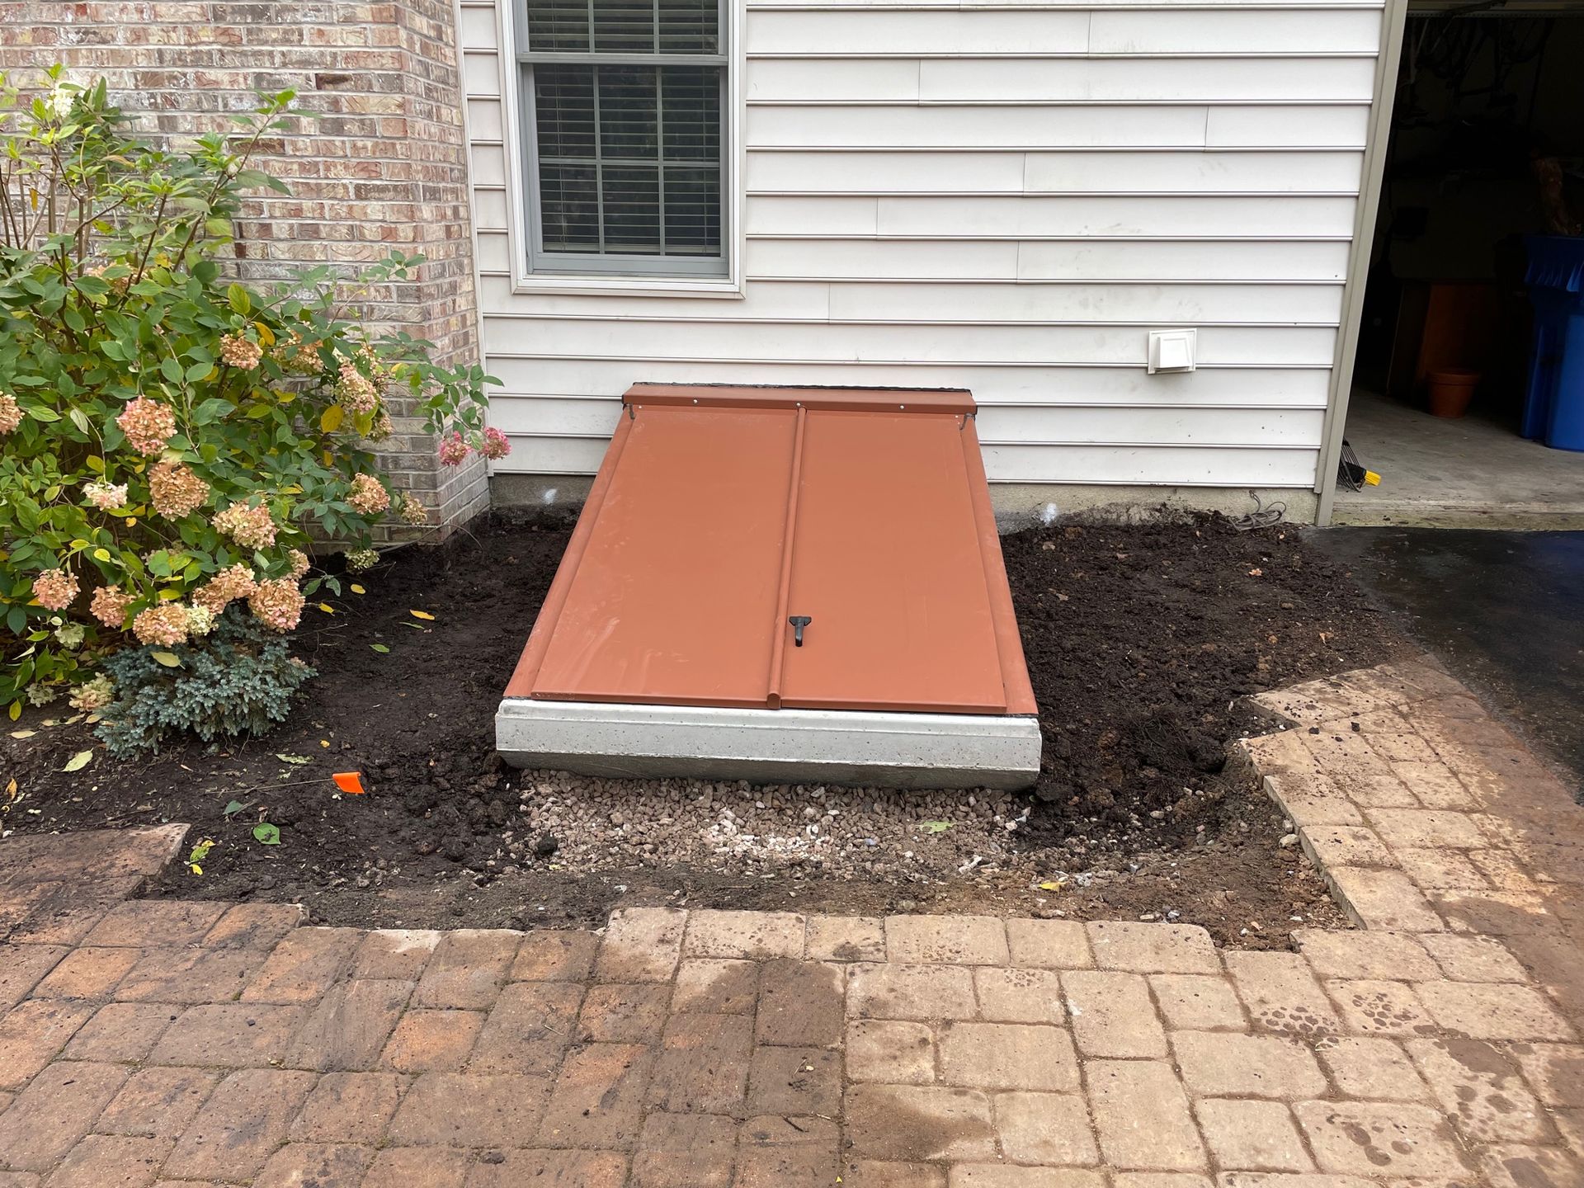
PermEntry stairways with Bilco doors: Full-height, walkable access that simplifies moving appliances, storage totes, and exercise gear.
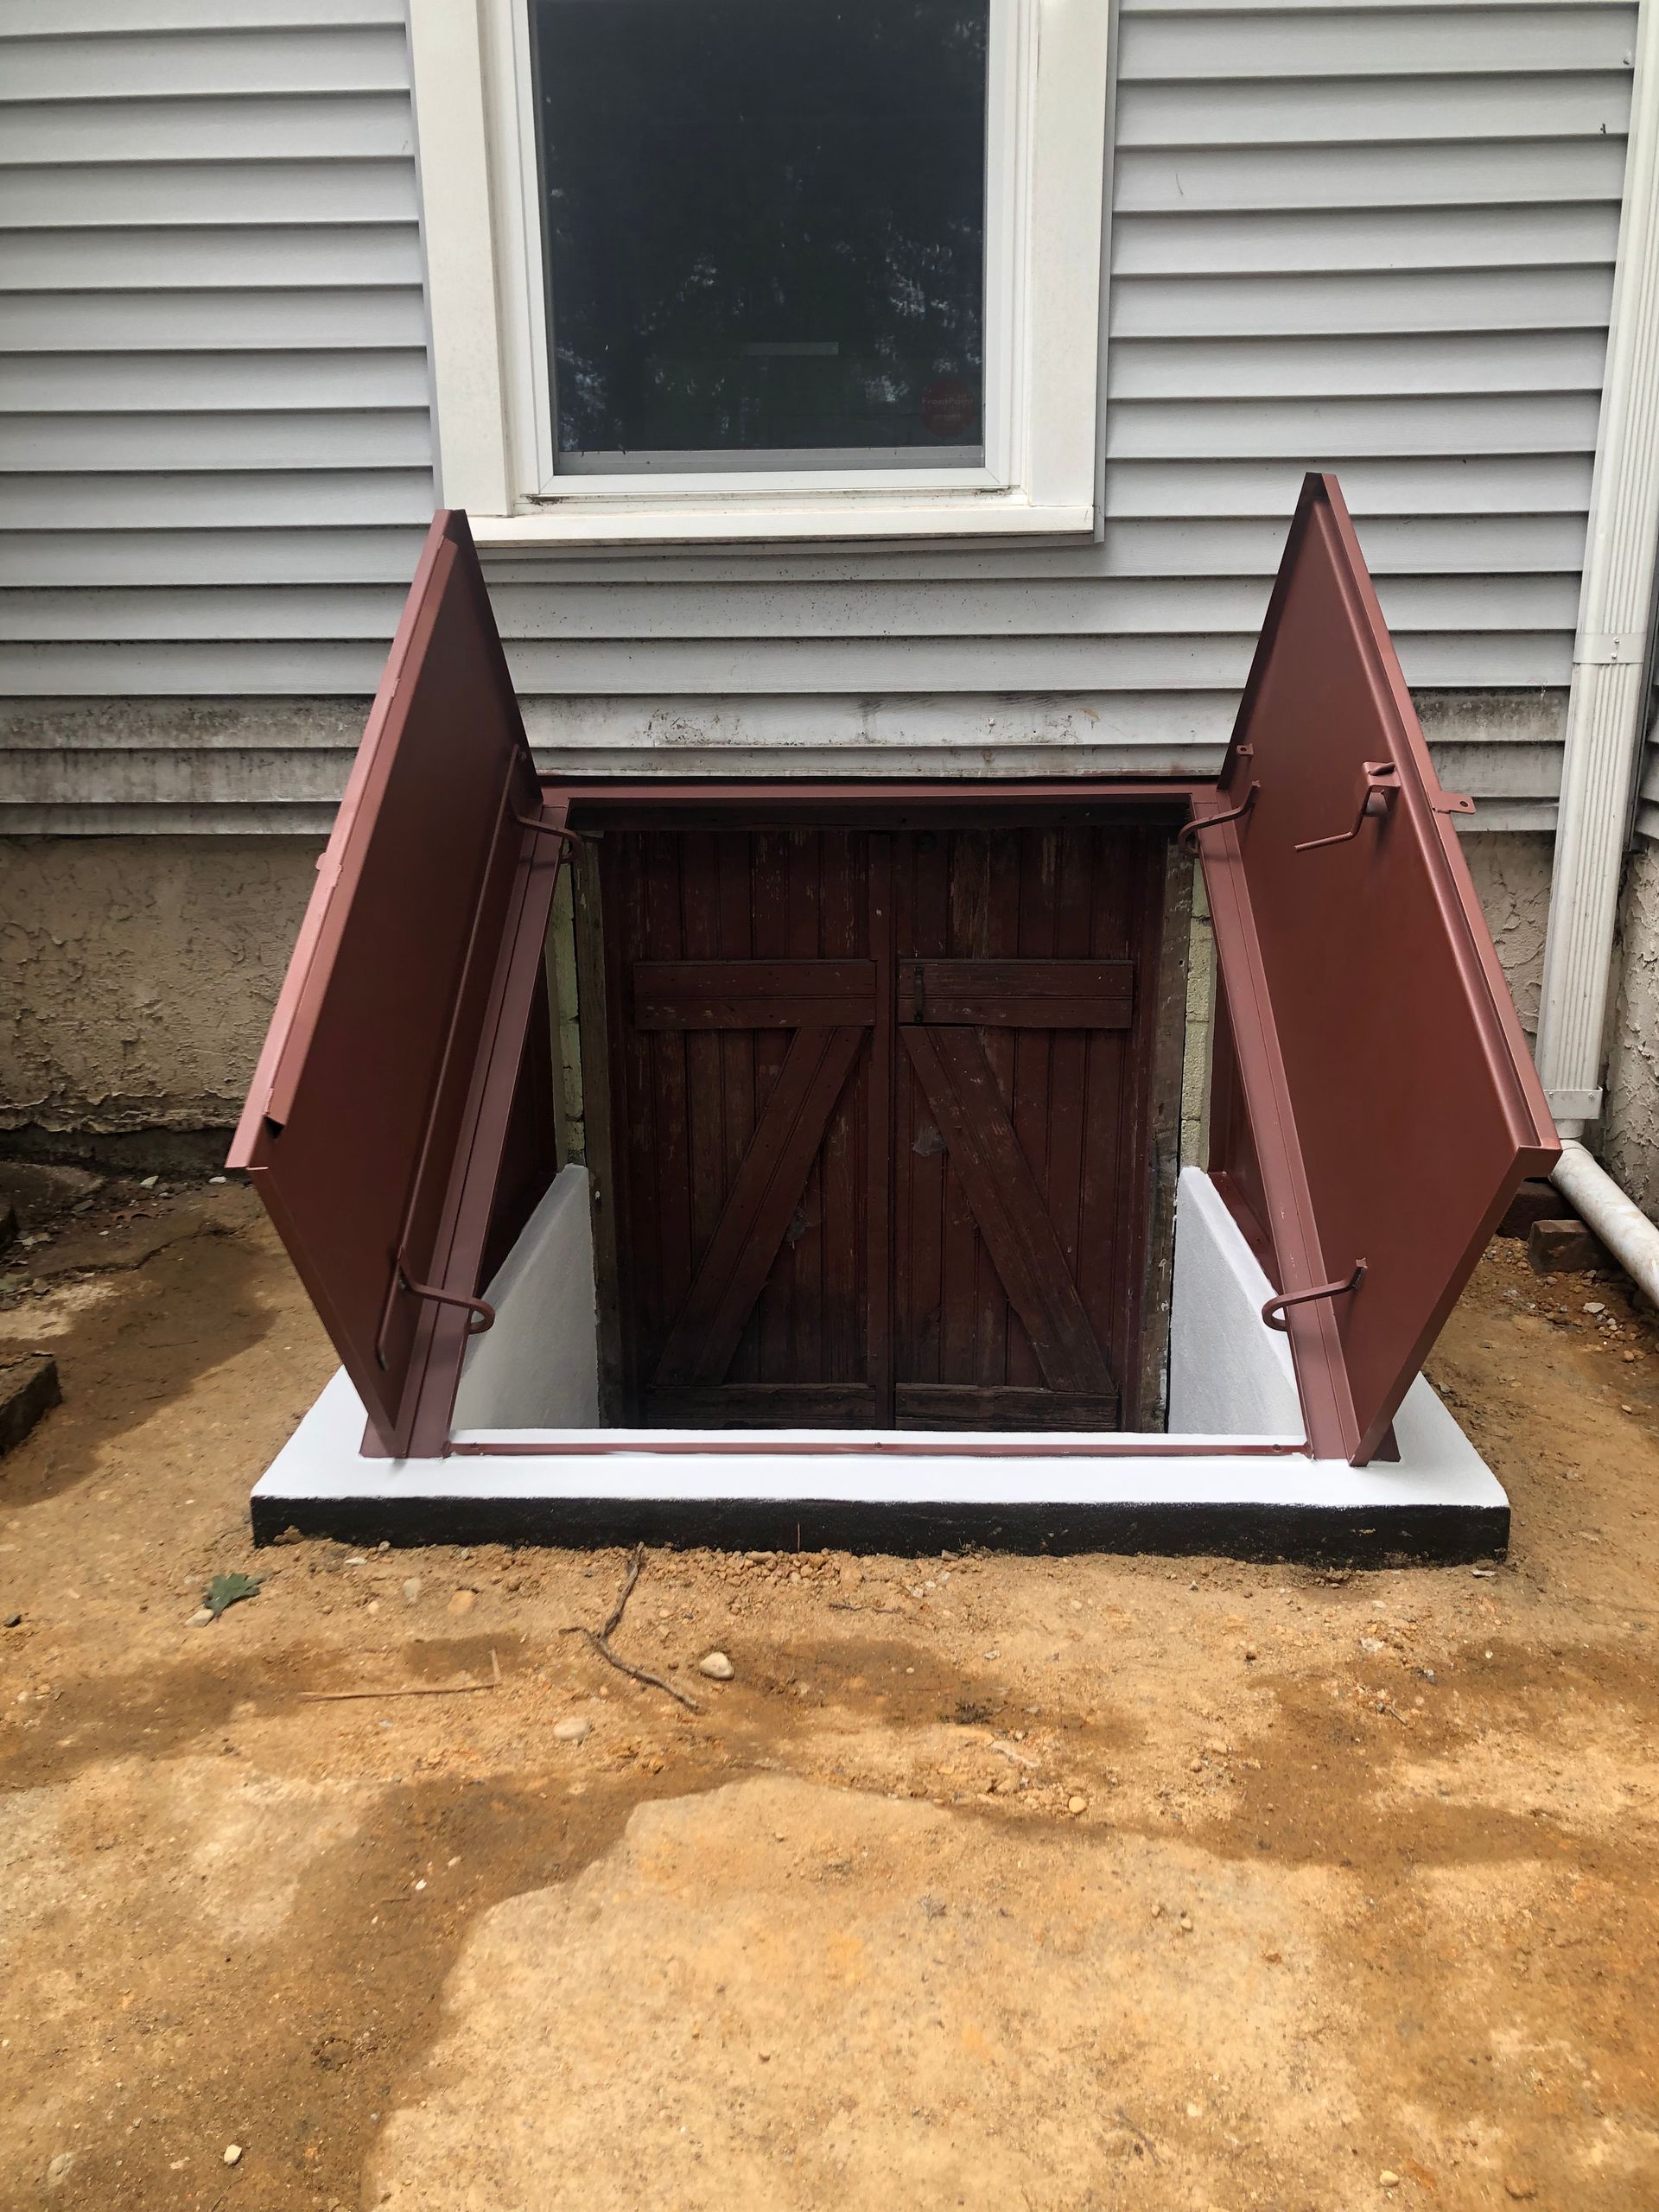
Bilco door replacement and door frame reinforcement: Reduce drafts, improve security, and enhance durability with powder-coated steel or polyethylene.
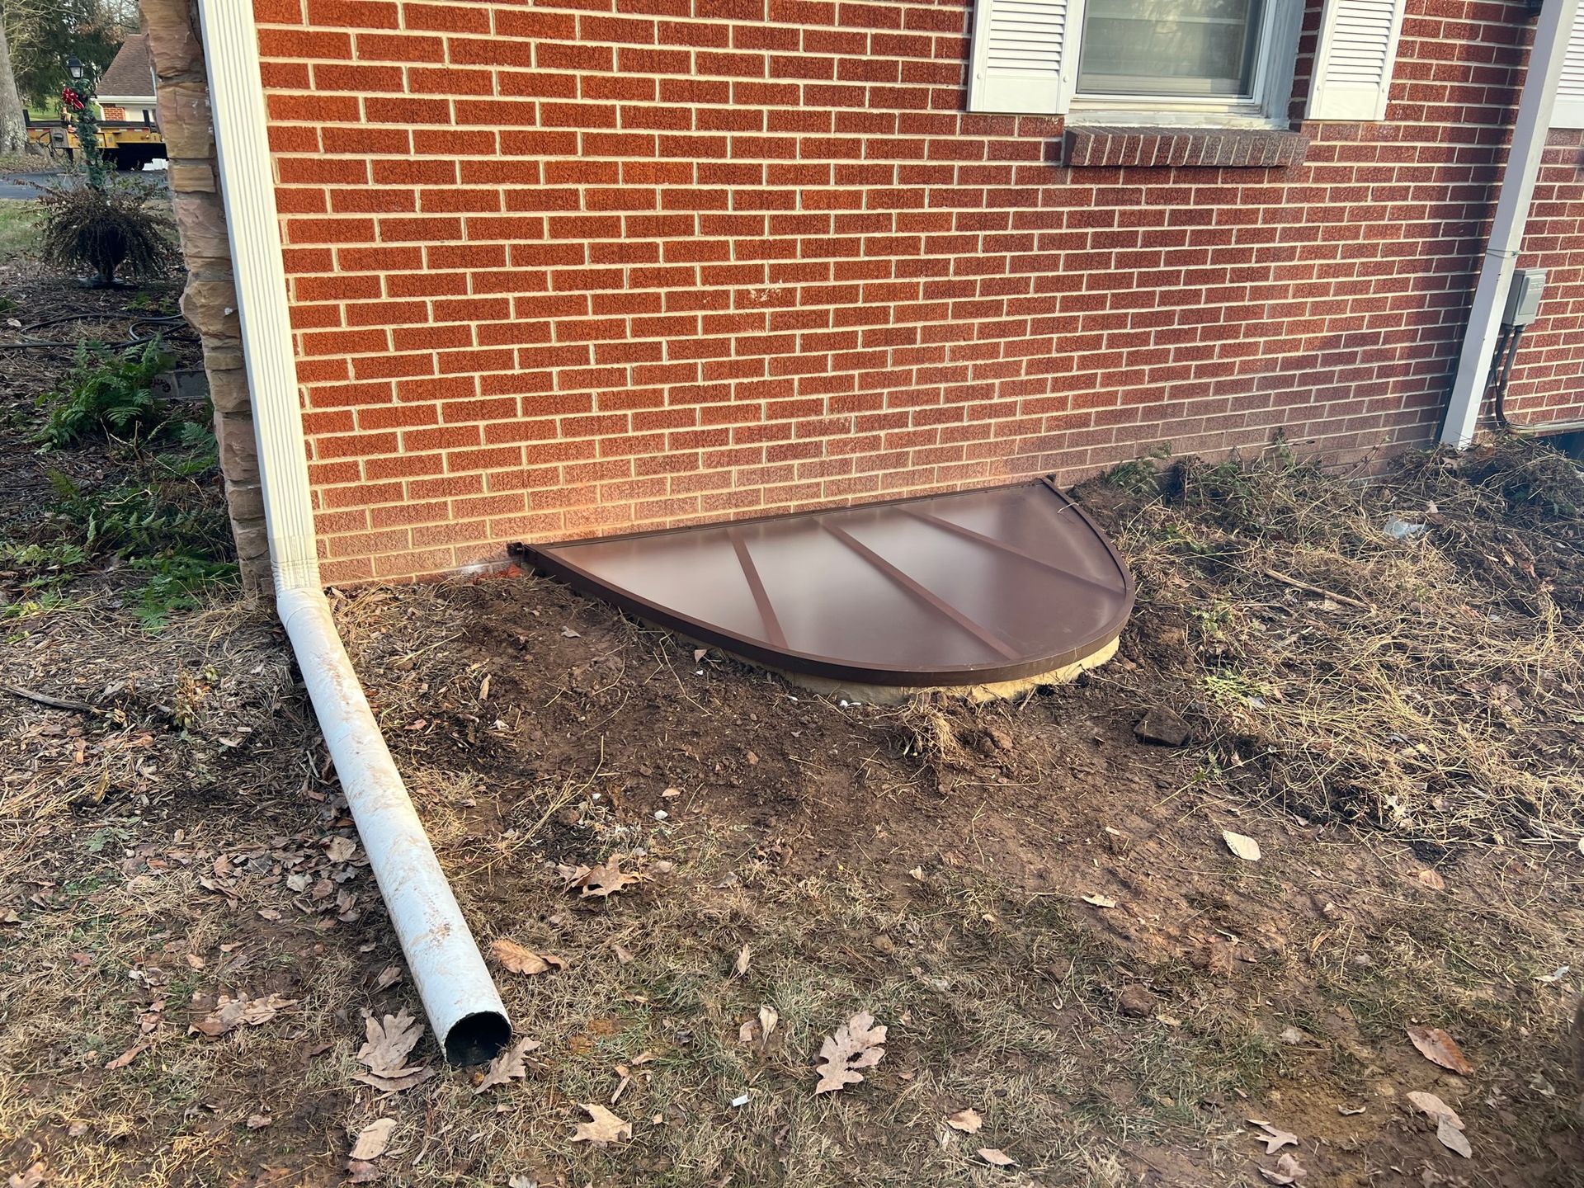
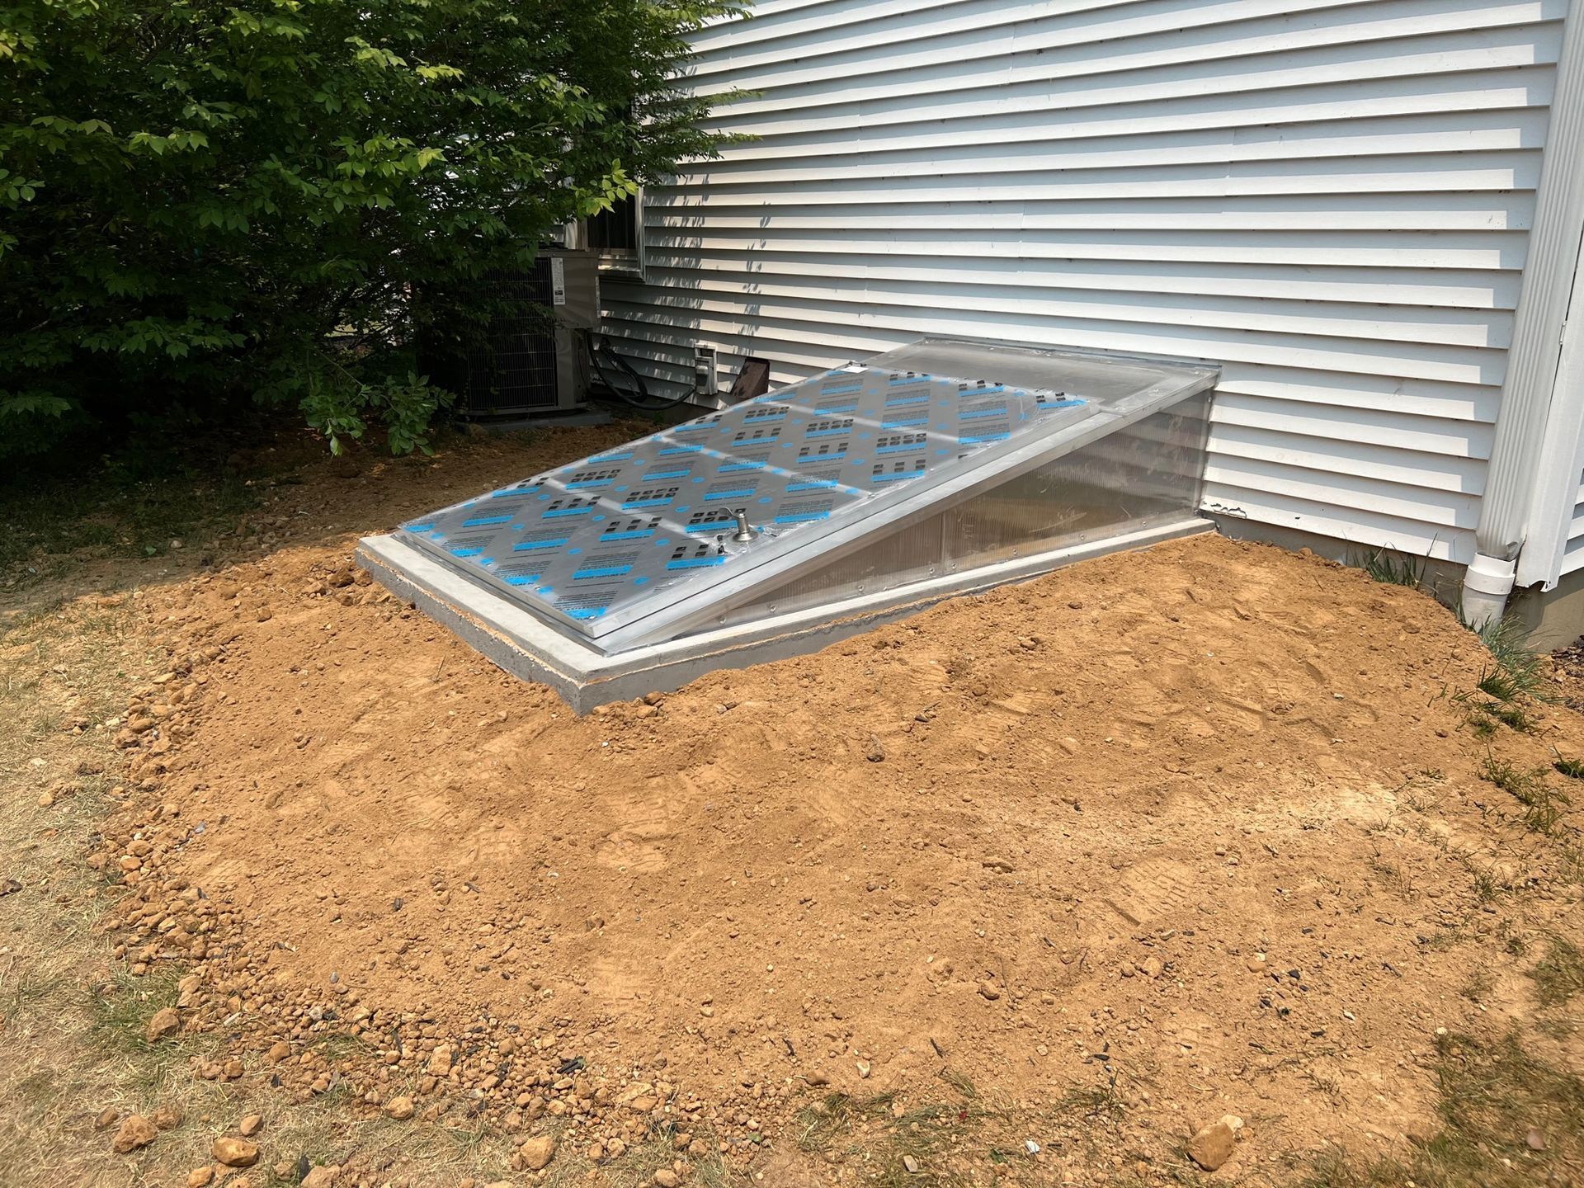
Clear, snow-load-rated well covers: Keep wells dry, maintain visibility, and resist winter loads without blocking egress.
Custom basement entrances: Tailored solutions that blend with your architecture while improving accessibility and home value.
Your 2026 planning checklist
Define goals: Guest suite, rec room, gym, or home office—use drives specifications for size, light, and access.
Confirm code and permits: We identify township requirements and expected review timelines.
Assess drainage: Downspouts, grading, and sump tie-ins protect wells and foundations from winter thaws.
Choose components: Casement egress windows for larger openings; clear covers for year-round daylight; anti-slip treads and handrails for exterior stairs.
Schedule inspection windows: Align work with municipal availability and family plans.
Timing and budget expectations
Egress window installation: Commonly one to two days on site, weather permitting, plus inspection. Interior finishing (drywall/trim) may add time.
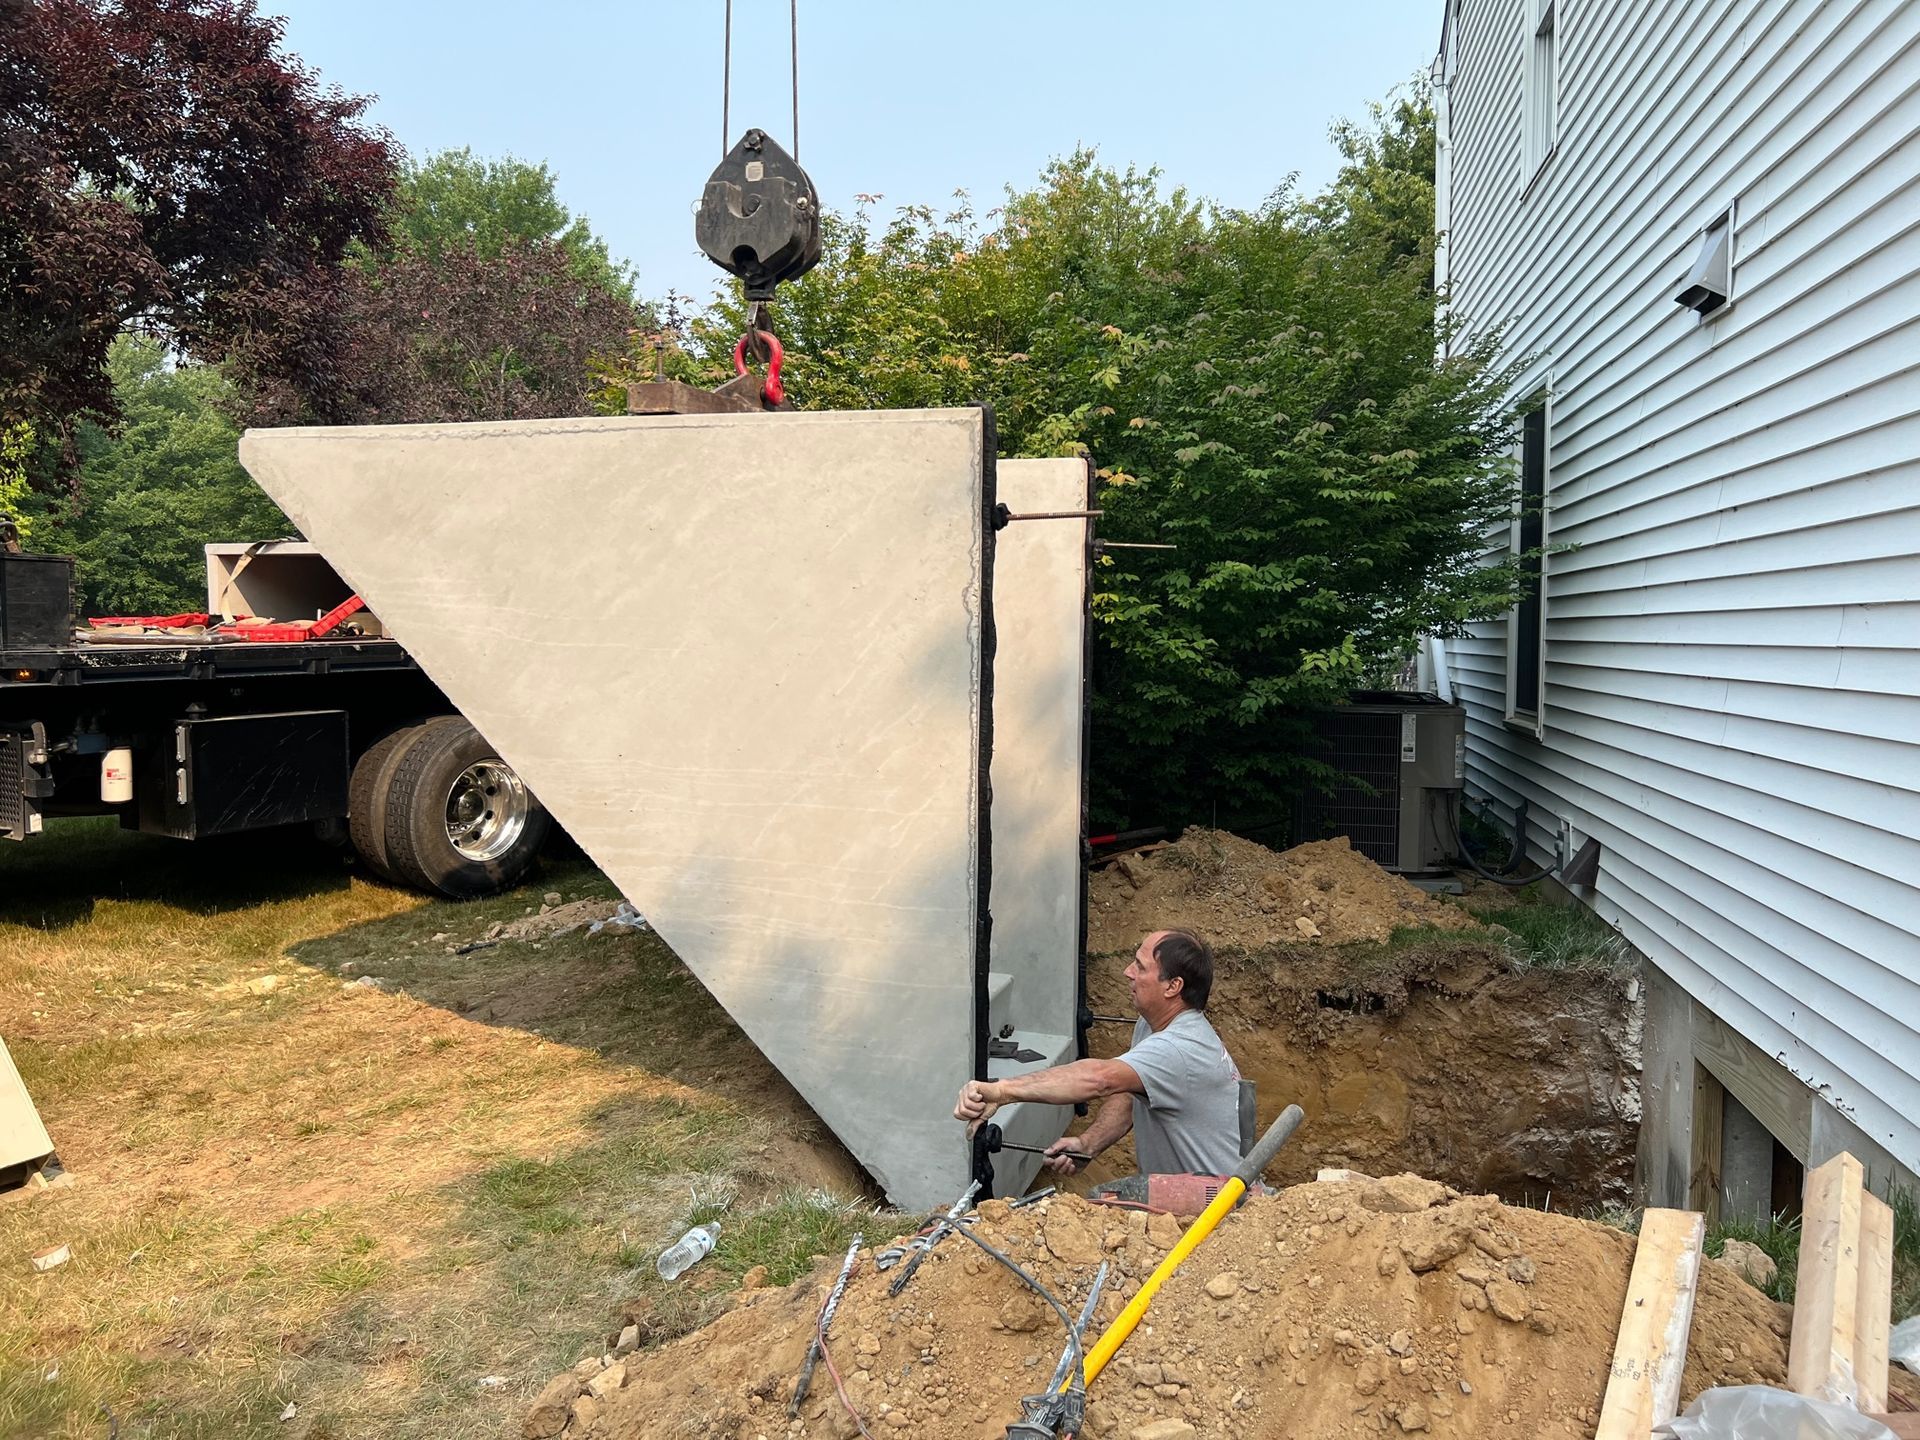
PermEntry stairway + Bilco door: Several days, allowing for excavation, setting the precast system, drainage connections, and curing.
Budget drivers: Excavation and access, soil conditions, window size and style, drainage approach, cover selection, interior finishes, and any structural modifications. We provide site-specific quotes after an assessment.
Performance details that pay off in Pennsylvania winters
Freeze-thaw cycles and clay-heavy soils demand attention to fit, seal, and drainage. We set wells on stable, washed gravel bases; tie drains to footing or sump systems where appropriate; and seal assemblies with cold-rated products. For Bilco door replacements or new PermEntry installations, we specify weatherstripping, reinforced frames, and anti-lift hardware, along with anti-slip stair treads for safer footing during icy spells.
When a PermEntry stair makes more sense than a window
If you regularly move bulky items or want direct exterior access for a workshop or home gym, a PermEntry stair with a Bilco door can be the smarter investment. It provides generous headroom and stable concrete steps, all while serving as a reliable emergency exit when paired with code-compliant doors and hardware.
Local expertise, fewer surprises
Since 2008, Egress Systems, Inc. has specialized in quick, compliant, and aesthetically pleasing egress solutions. Our knowledge of township processes across southeastern Pennsylvania—and of local soils, slopes, and water management—helps minimize delays and callbacks, making 2026 projects smoother from design to final inspection.
Start the year with a safer, more livable basement
Put your 2026 basement upgrades on the calendar today. Schedule a January consultation with Egress Systems, Inc. to compare egress windows and PermEntry stairway options, review timelines, and get a clear, local-code-ready plan. Visit egresssystemsinc.com to
request your quote and secure your preferred installation window—so the new year brings a brighter, more accessible basement for your family.
Share This Blog