Egress Window Size Requirements: 2025 Holiday Buyer’s Guide for Basements
Welcoming overnight guests this Thanksgiving or planning a winter basement refresh? If a space might be used for sleeping, play, or a media room, egress window size requirements are the first—and most important—box to check. A correctly sized emergency escape and rescue opening makes your Spring City basement brighter, safer, and compliant for the holidays, while boosting long‑term value for homes across Berks, Bucks, Chester, Delaware, Lancaster, Lehigh, Montgomery, and Northampton counties.
People Also Ask: What size does an egress window need to be?
While local amendments vary by township, many Pennsylvania municipalities follow International Residential Code guidelines. Common benchmarks include:
Maximum sill height: 44 inches above the finished floor
Minimum net clear opening: 5.7 sq. ft. (5.0 sq. ft. at grade-floor openings)
Minimum opening dimensions: 24 inches clear opening height and 20 inches clear opening width
Window operation: openable from the inside without keys, tools, or special knowledge These are opening-size minimums, not frame size. Egress Systems, Inc. verifies the code cycle your township is on and sizes the window and well to deliver the required clear opening.
Your quick code and sizing checklist for basements
Use this high-level guide as you plan your 2025 project:
Clear opening: Aim for a larger frame to guarantee the required net opening after hardware and sashes.
Sill height: Keep the inside finished floor to sill at or below 44 inches; adjust framing or interior finishes if needed.
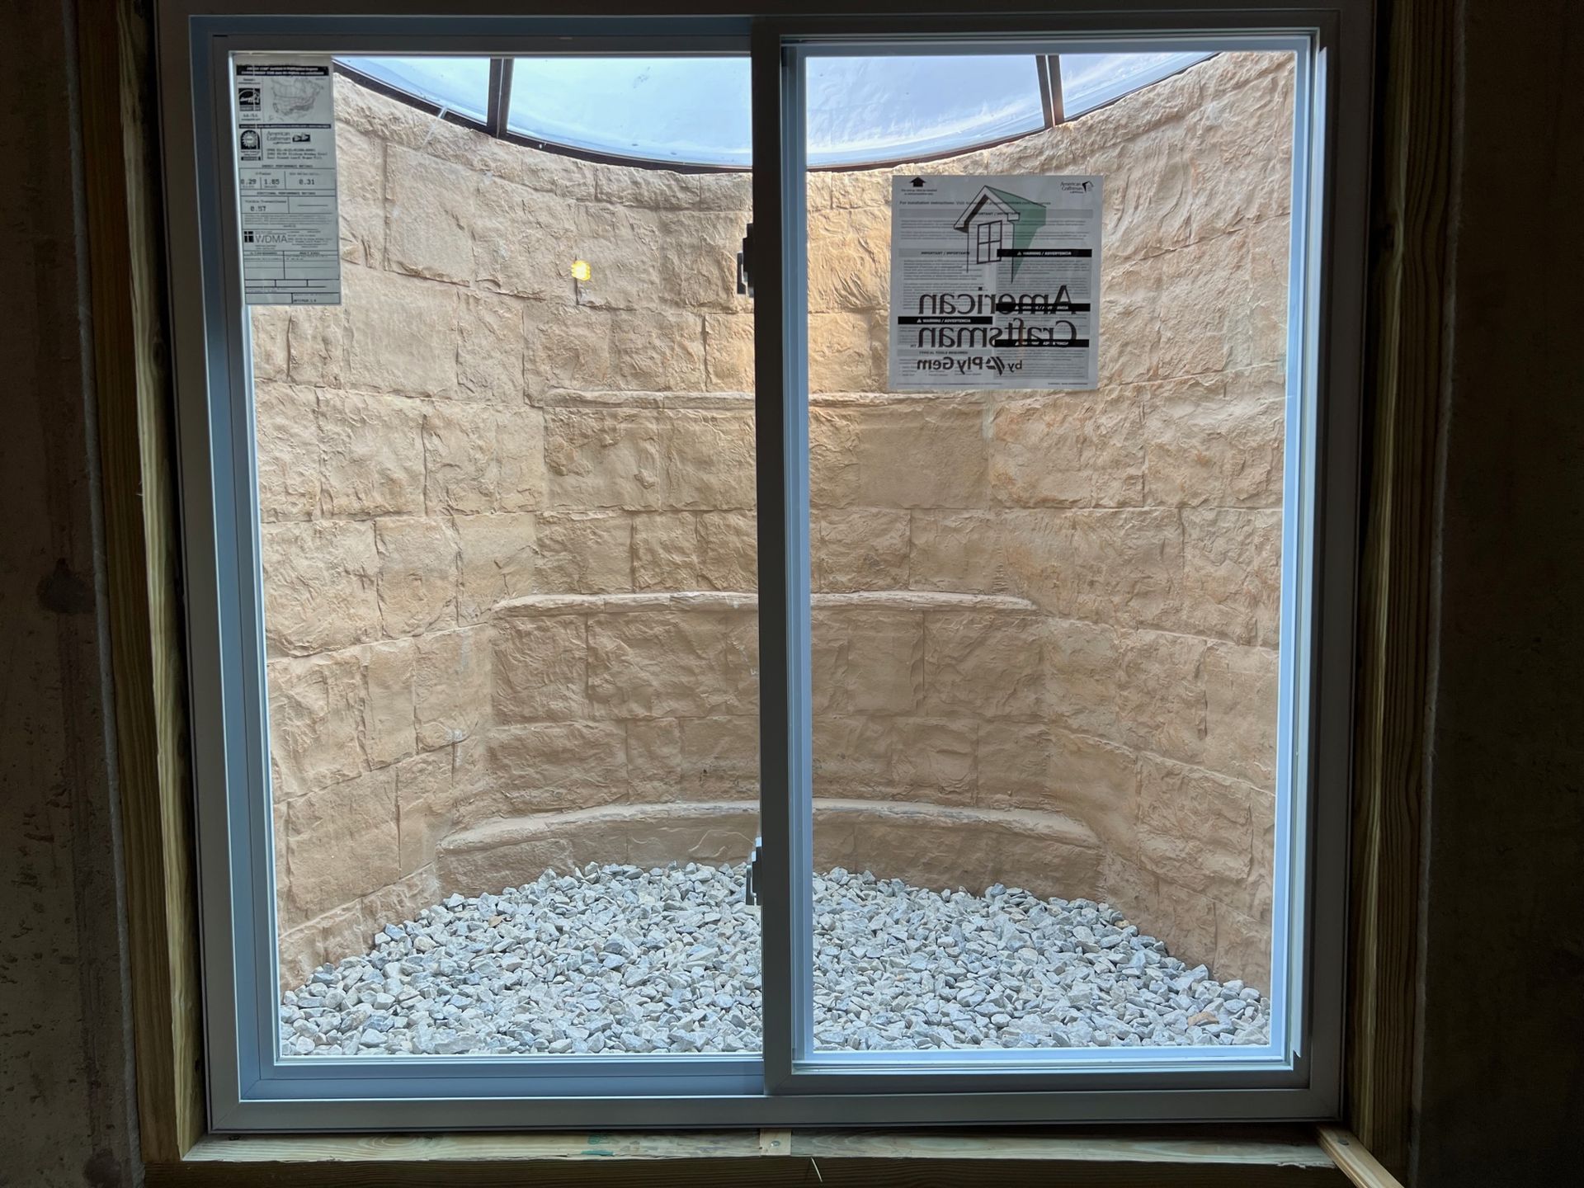
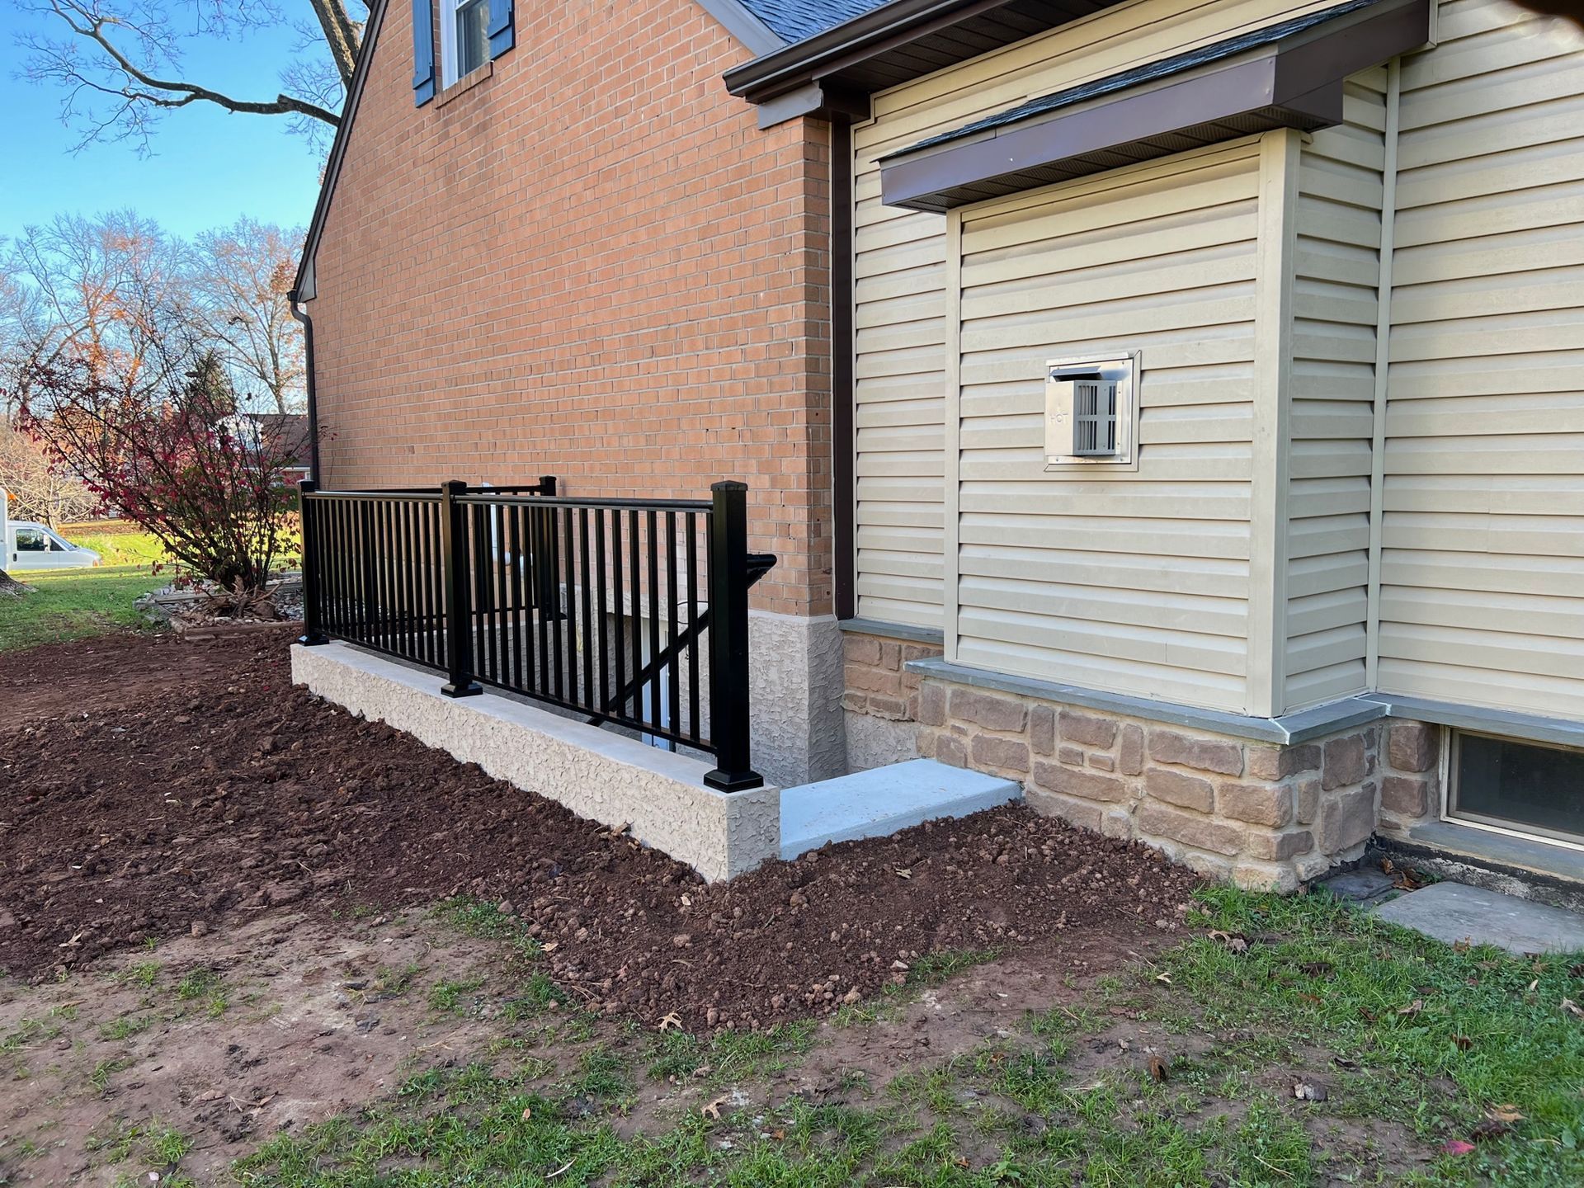
Window well dimensions: Minimum 36 inches projection by 36 inches width (9 sq. ft. clear area) for below-grade installations.
Ladders and steps: Required when well depth exceeds 44 inches; ladder rungs typically at least 12 inches wide, spaced 18 inches max, with 3 inches of wall clearance.
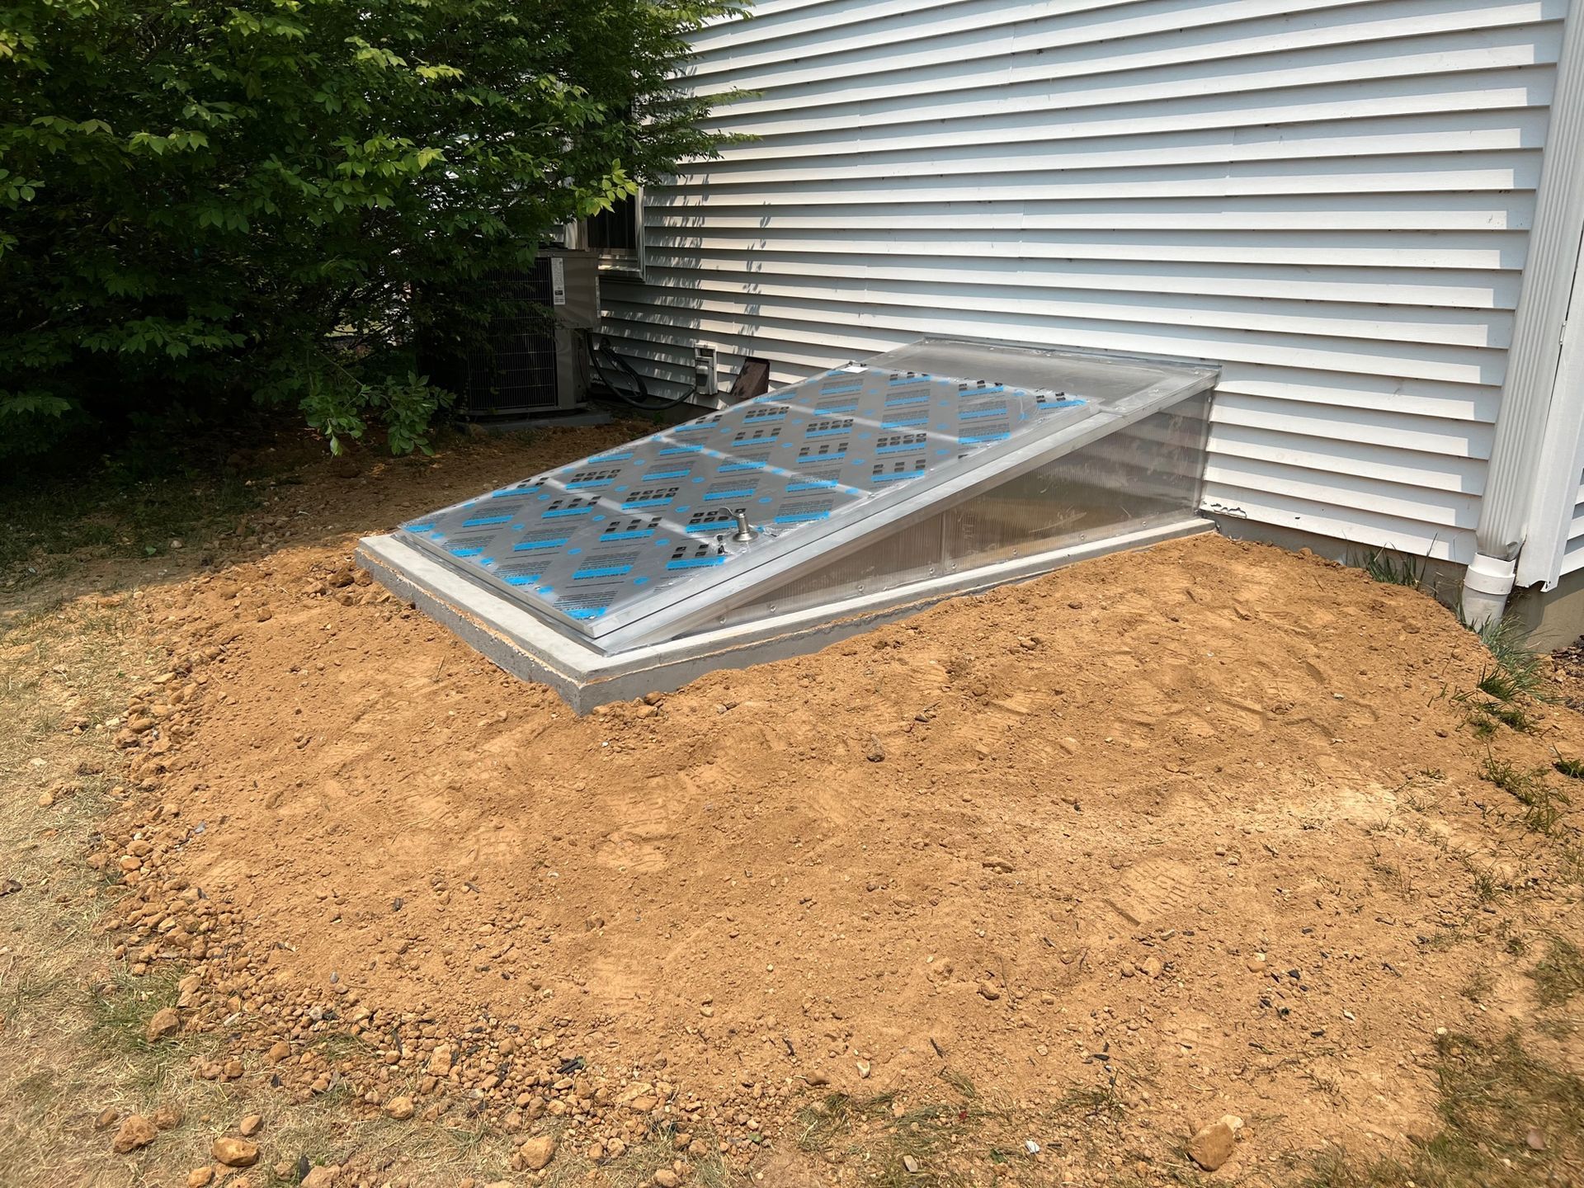
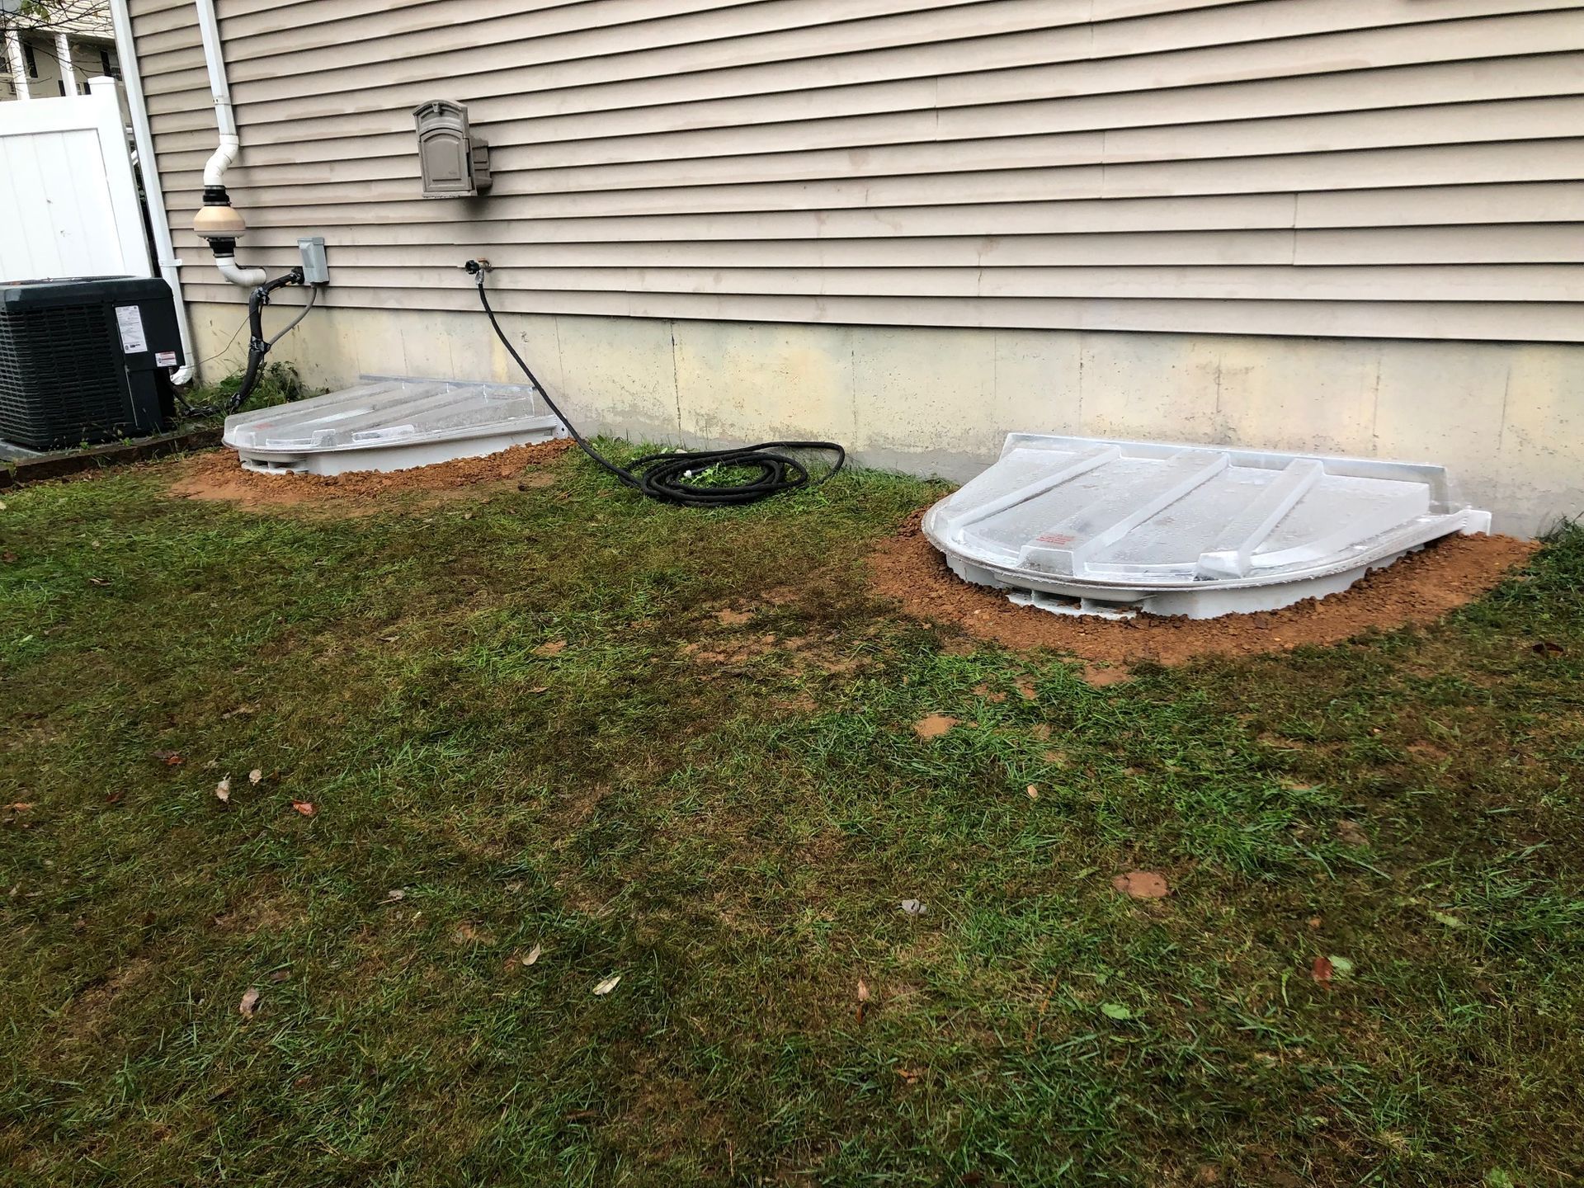
Well covers: Must be operable from inside without tools; consider clear, snow-load-rated covers for winter light and safety.
Drainage: Tie wells to a footing drain or sump where needed; add a gravel base to prevent water and ice accumulation.
Holiday hosting advantage: comfort, daylight, and fresh air
Shorter November days make daylight precious. Properly sized egress windows bring natural light and cross-ventilation to guest suites and family spaces, reducing stuffiness when cooking and entertaining. For homes in Spring City and southeastern Pennsylvania, we pair Wellcraft or Rockwell egress wells with Jeld‑Wen egress windows for smooth operation in freeze-thaw conditions and dependable insulation when temperatures drop.
How size choices impact style, performance, and cost
Choosing a bigger clear opening improves safety and ease of use—especially important for guests or multigenerational households. At the same time, the style you select affects both the opening and budget:
Casement egress windows typically deliver the largest net clear opening for the frame size.
Sliding and in-swing units can work where exterior obstructions or interior layouts demand a specific approach.
Energy-efficient glazing and frames help control humidity and temperature in finished basements used for holiday hosting.
Local planning tips for a smooth November installation
Confirm your township’s code cycle and permit lead times; many municipalities ease up in late fall, speeding approvals.
Map downspouts and grading so meltwater flows away from the well; clay-heavy soils in parts of Chester and Montgomery counties need extra drainage attention.
Keep the path clear: Beds, storage, and holiday décor shouldn’t block operability or reduce the net clear opening.
Consider a snow‑rated, clear well cover to maintain daylight and safe access all winter.
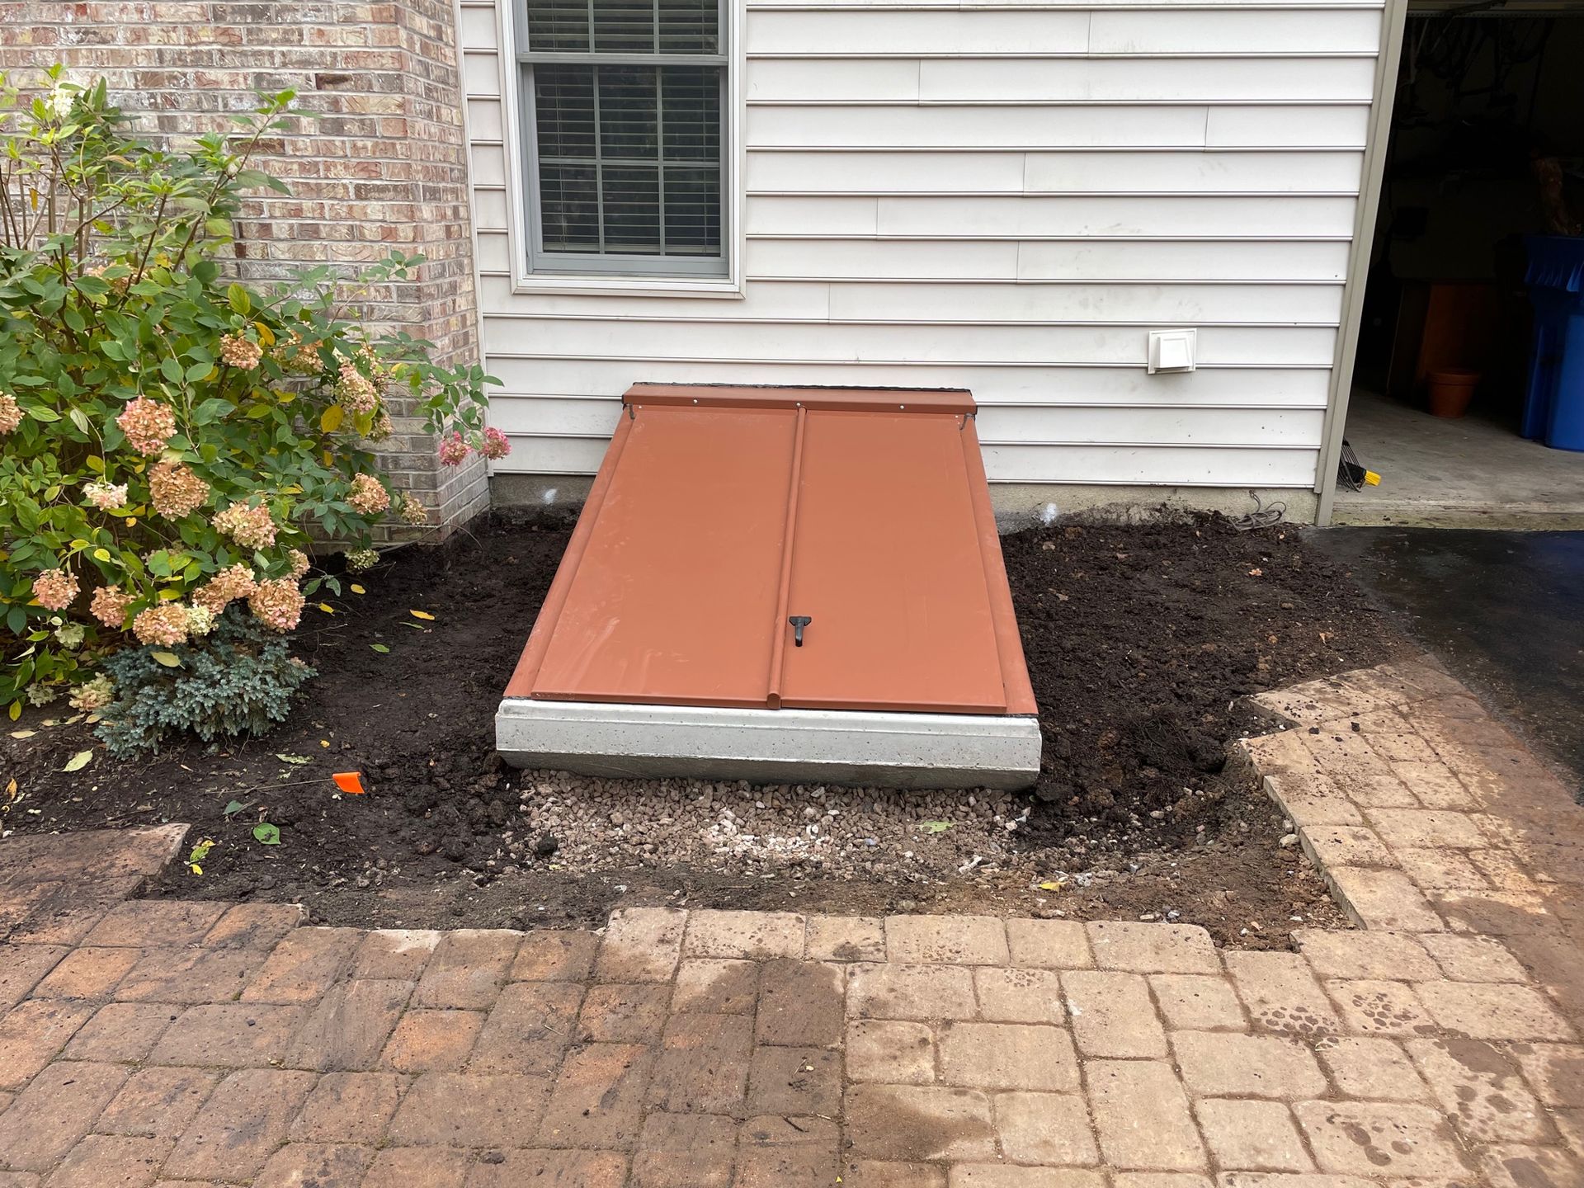
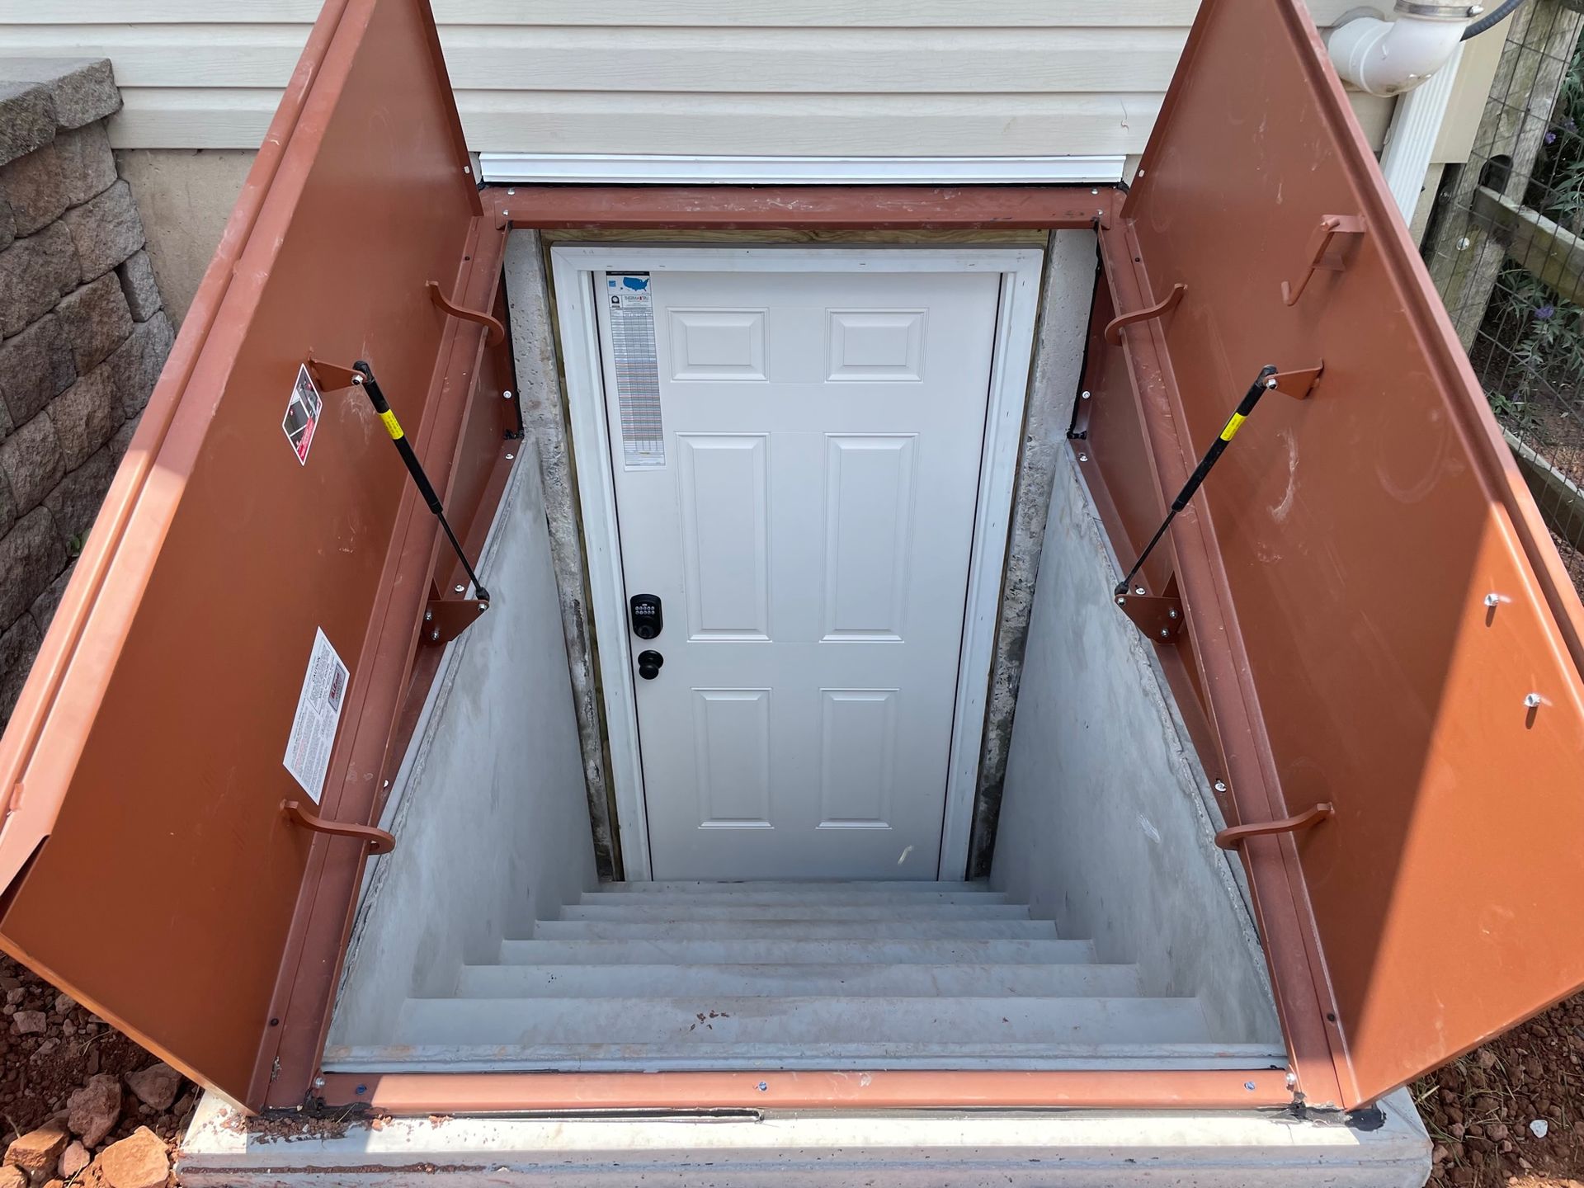
If you frequently move bulky items, ask about a PermEntry stair with a Bilco door as a complementary or alternative egress solution.
Why homeowners choose Egress Systems, Inc.
Since 2008, our dedicated egress team has specialized in compliant, attractive installations that pass inspection the first time. We size openings precisely to achieve the required net clear opening, install properly drained wells, and use cold‑weather sealants for November projects. From Spring City to Berks, Bucks, Chester, Delaware, Lancaster, Lehigh, Montgomery, and Northampton counties, we manage permits, coordinate inspections, and tailor every window to your basement layout and holiday timeline.
Get your basement guest-ready with code‑correct egress
Make this season safer, brighter, and more welcoming.
Schedule a site visit with Egress Systems, Inc. for custom sizing, product recommendations, and a clear path to permits and installation. Request your consultation at egresssystemsinc.com and secure a November or early winter slot so your basement is fully compliant—and ready for holiday guests.
Share This Blog