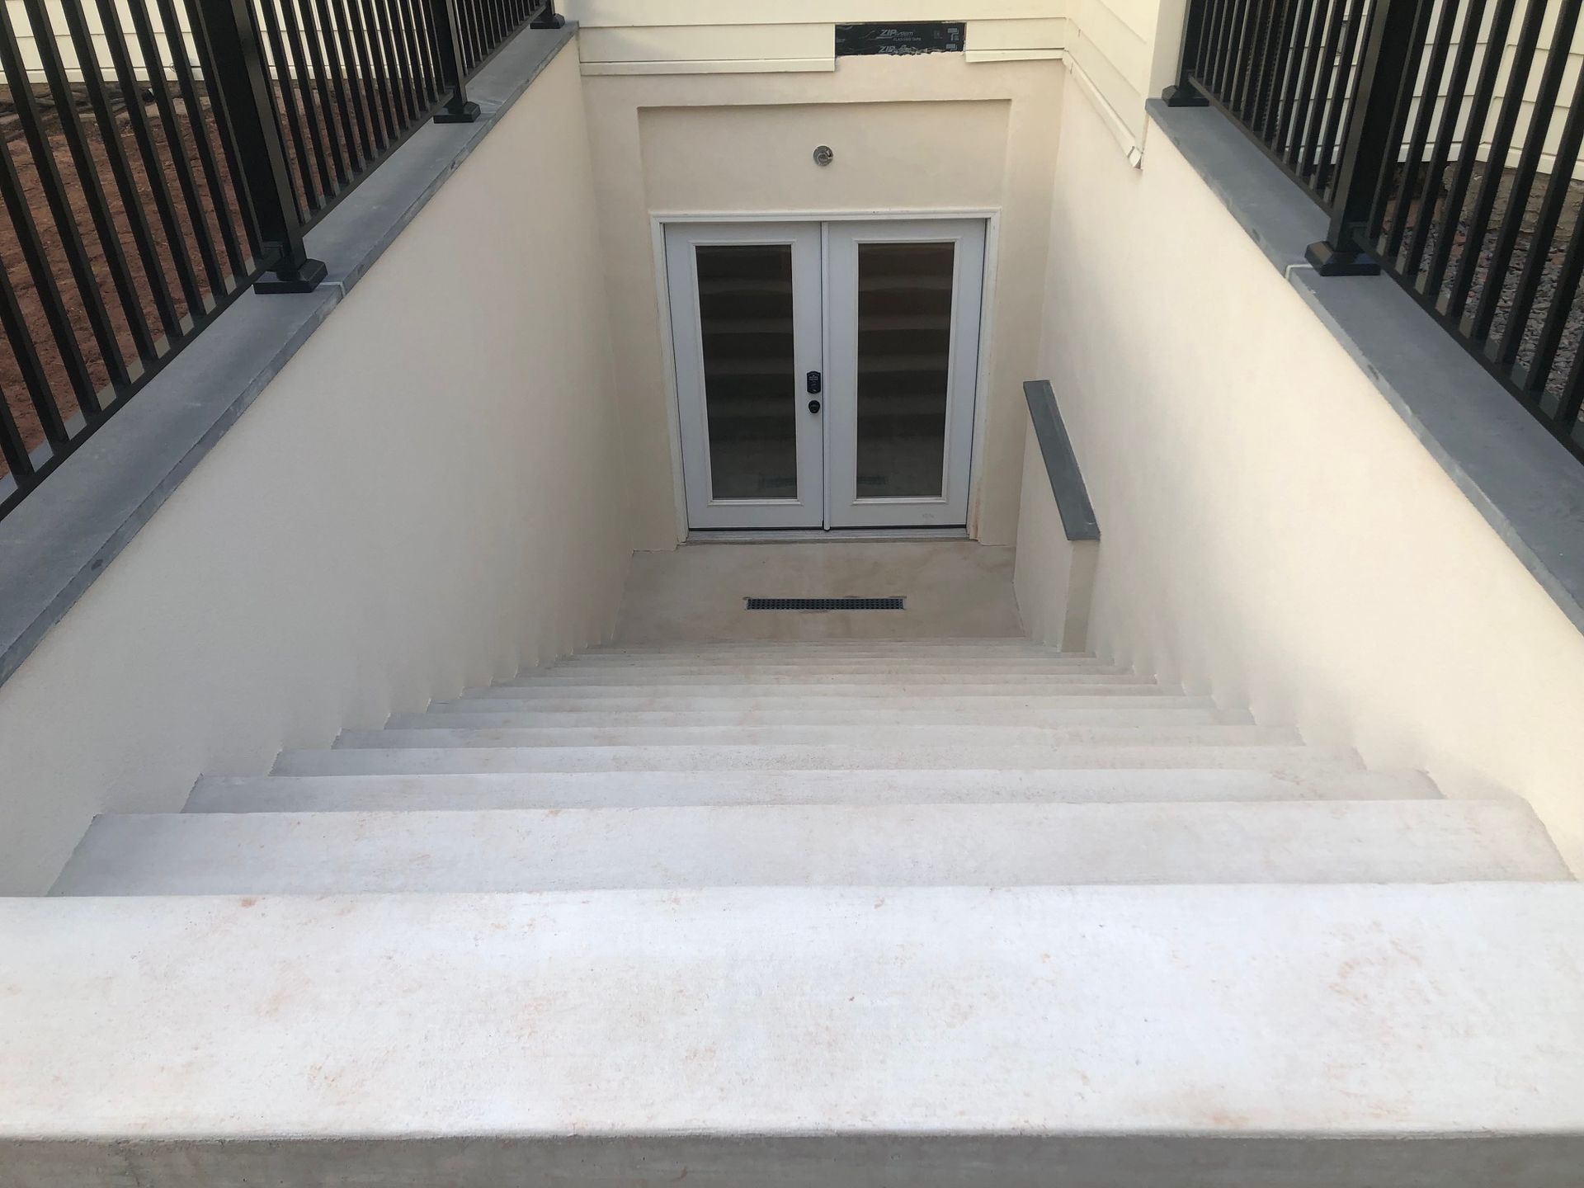
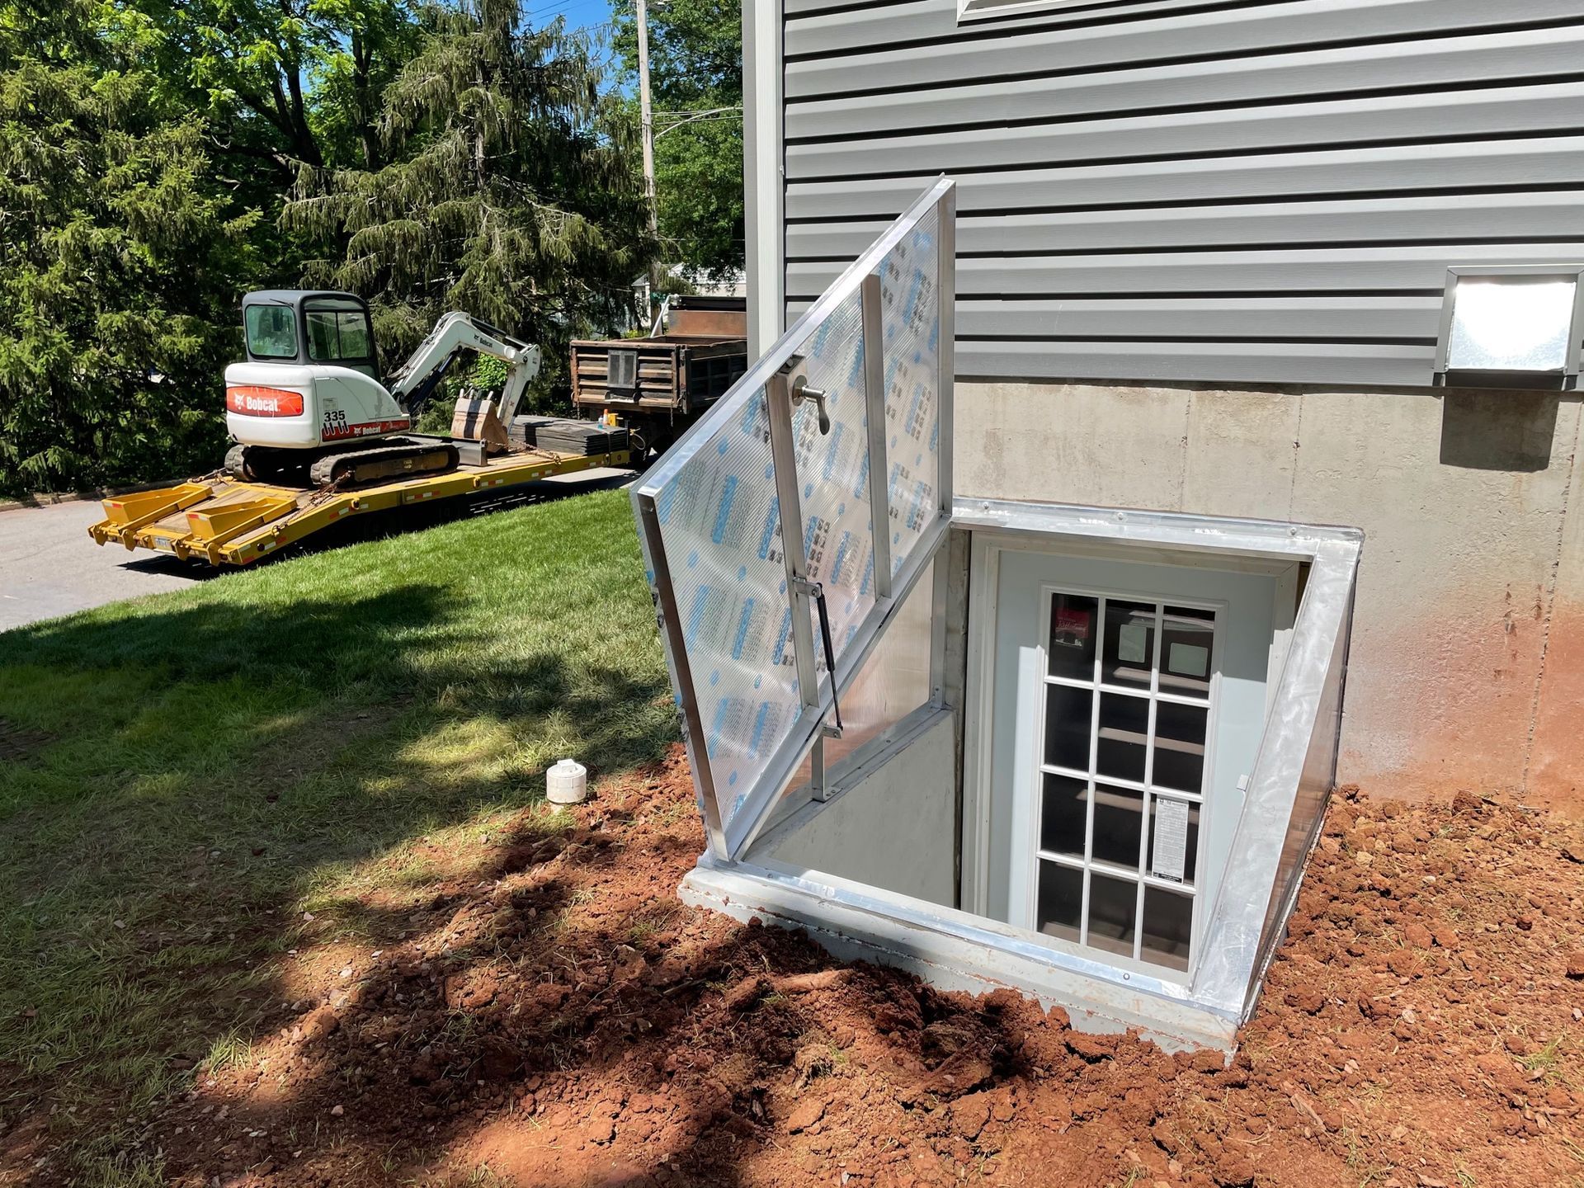
Pennsylvania Soil Shifts: Risks During PermEntry Egress Installation
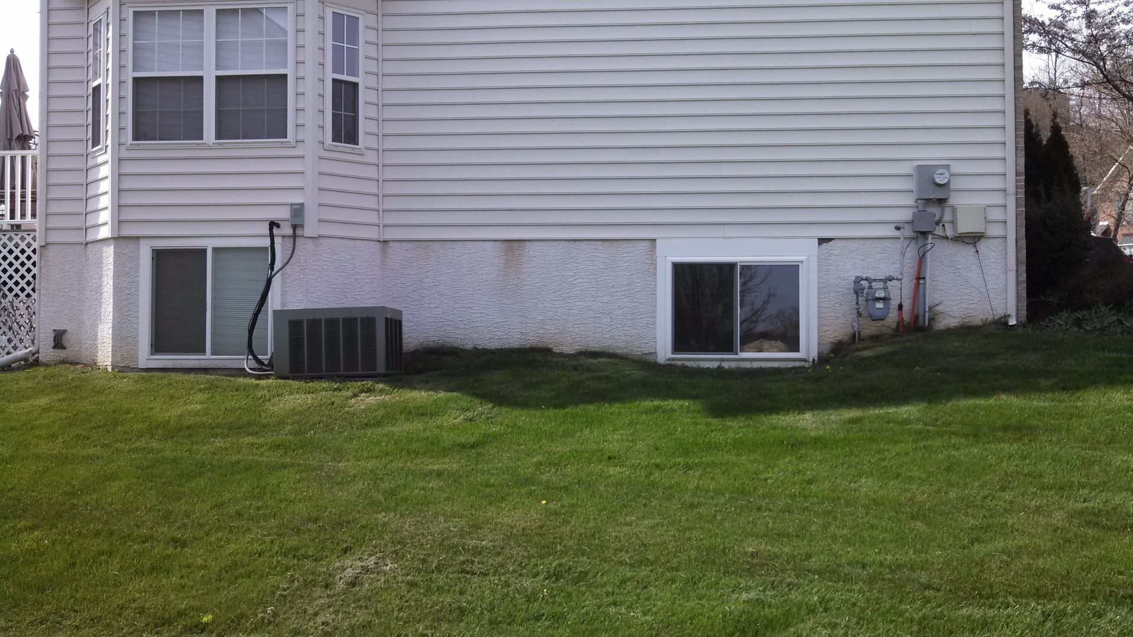
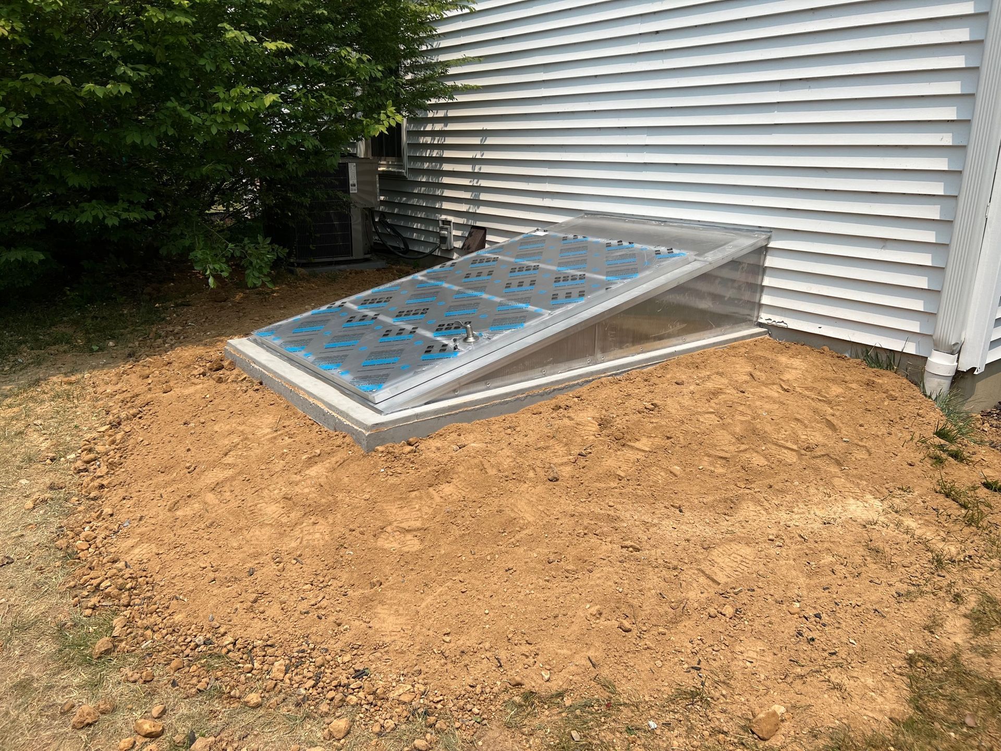
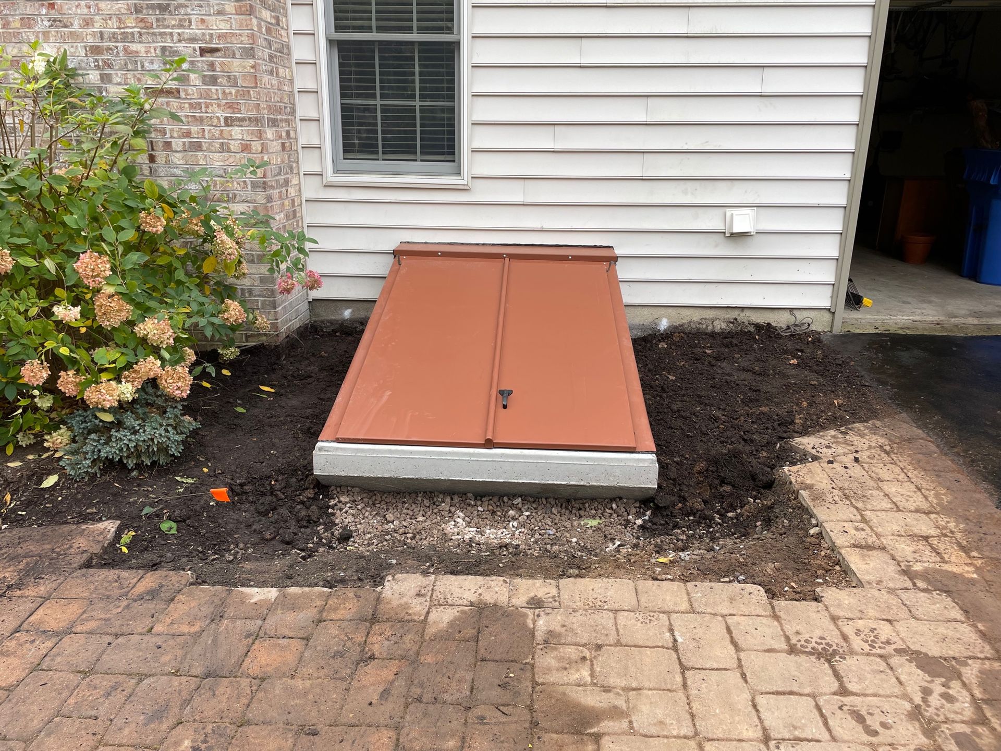
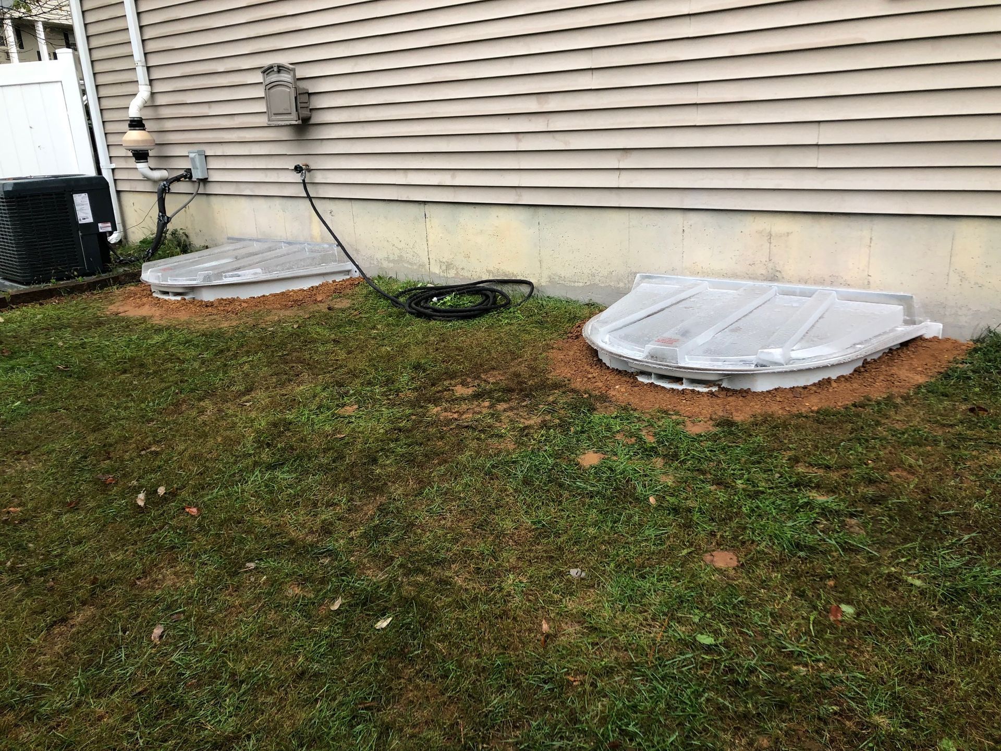
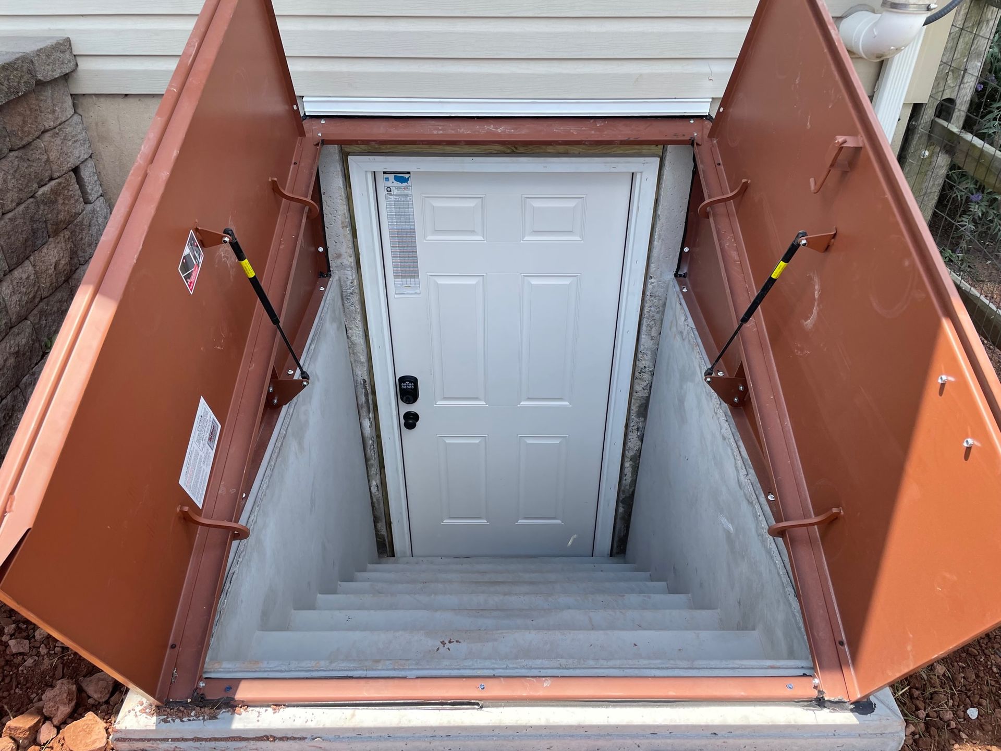
Adding an exterior stairwell to your basement requires moving tons of soil and cutting through solid foundation walls. The ground around Bucks County is notorious for settling and shifting during deep excavations. At Egress Systems, Inc. we understand the structural risks involved in adding precast stairs to an existing property.
A successful PermEntry Egress installation demands precise soil assessment and careful execution. You need to verify that your contractor understands load bearing walls, soil compaction, and proper drainage. This guide outlines the exact checks you must complete before approving any heavy digging on your property.
What to Check Before Excavation
- Understanding Your Soil and Foundation Health
- Red Flags to Watch for When Evaluating Providers
- Questions You Should Ask Before Hiring or Booking
Understanding Your Soil and Foundation Health
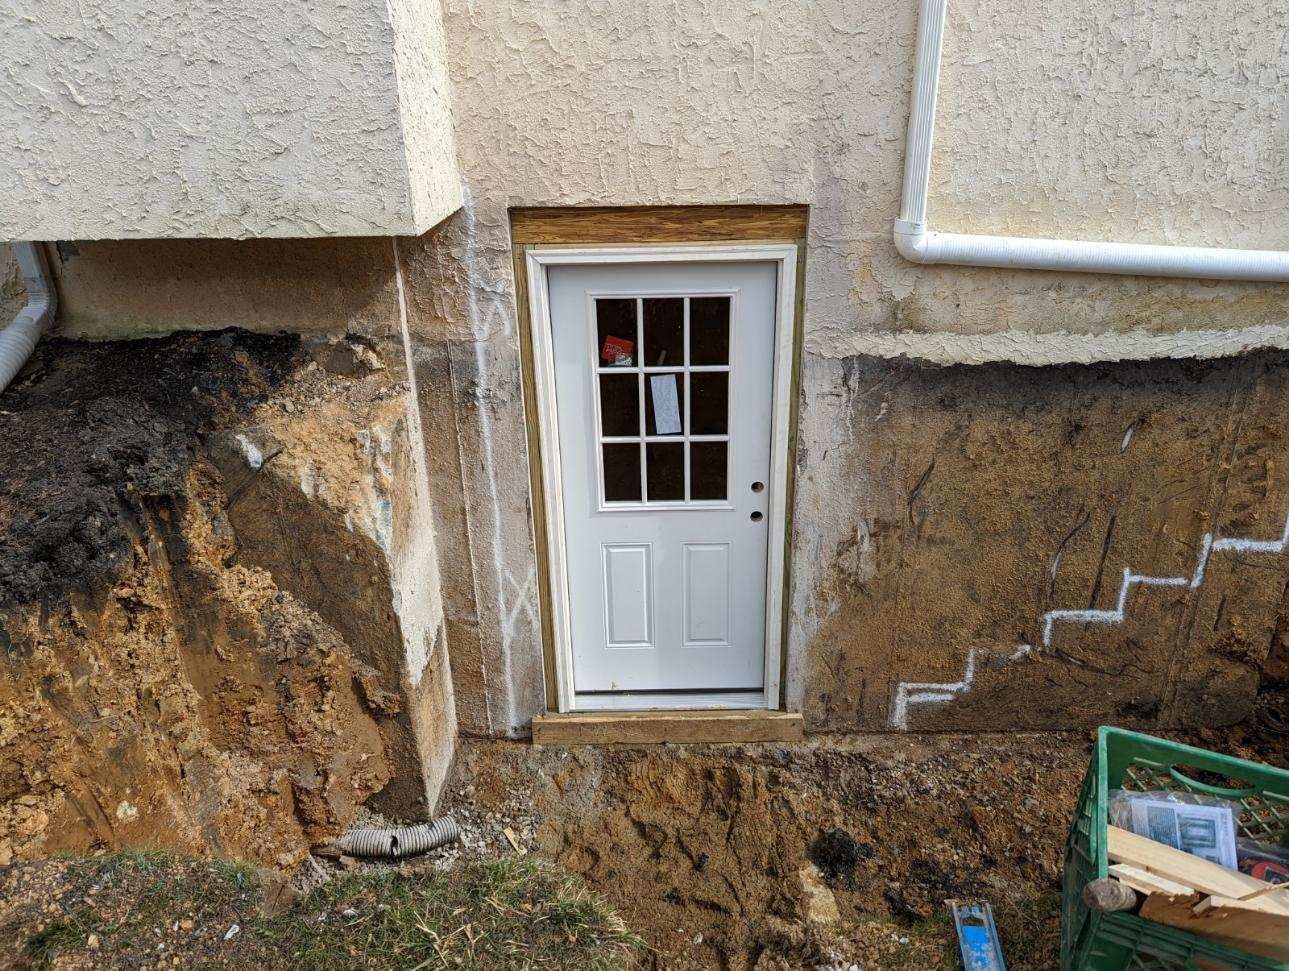
Before a backhoe touches your yard, the contractor must evaluate what lies beneath the grass. Digging a massive hole next to an aging foundation can remove critical lateral support from the house.
- Soil Type: Clay soils hold massive amounts of water and expand, putting extreme pressure on the new precast concrete walls.
- Utility Lines: You must call local utility companies to mark buried gas, electrical, and water lines long before the digging starts.
- Groundwater Levels: If your property has a high water table, the contractor must install deep perimeter drains to stop the new stairwell from flooding.
Red Flags to Watch for When Evaluating Providers
Installing a precast stairwell is heavy construction. You need to watch for warning signs that indicate a contractor lacks the heavy equipment experience required for this upgrade.
- No Concrete Cutting Experience: If a provider plans to smash the foundation out with sledgehammers instead of using a track mounted hydraulic wall saw, they will crack your foundation.
- Skipping the Stone Base: A contractor who plans to drop the heavy precast stairs directly onto plain dirt instead of a compacted crushed stone bed is setting you up for severe settling.
- Lack of Heavy Machinery: If the company does not have access to an excavator or a crane to lower the two ton concrete unit safely, they cannot do the job.
This is something clients notice firsthand when they watch our heavy equipment operators execute a flawless drop.
►Client Experience: Aaron Dagostino shared "I would highly recommend Gary and his company. He was very thorough, knowledgeable and efficient with installing a permentry for my basement. He was easy to work with and his crew was neat and polite."
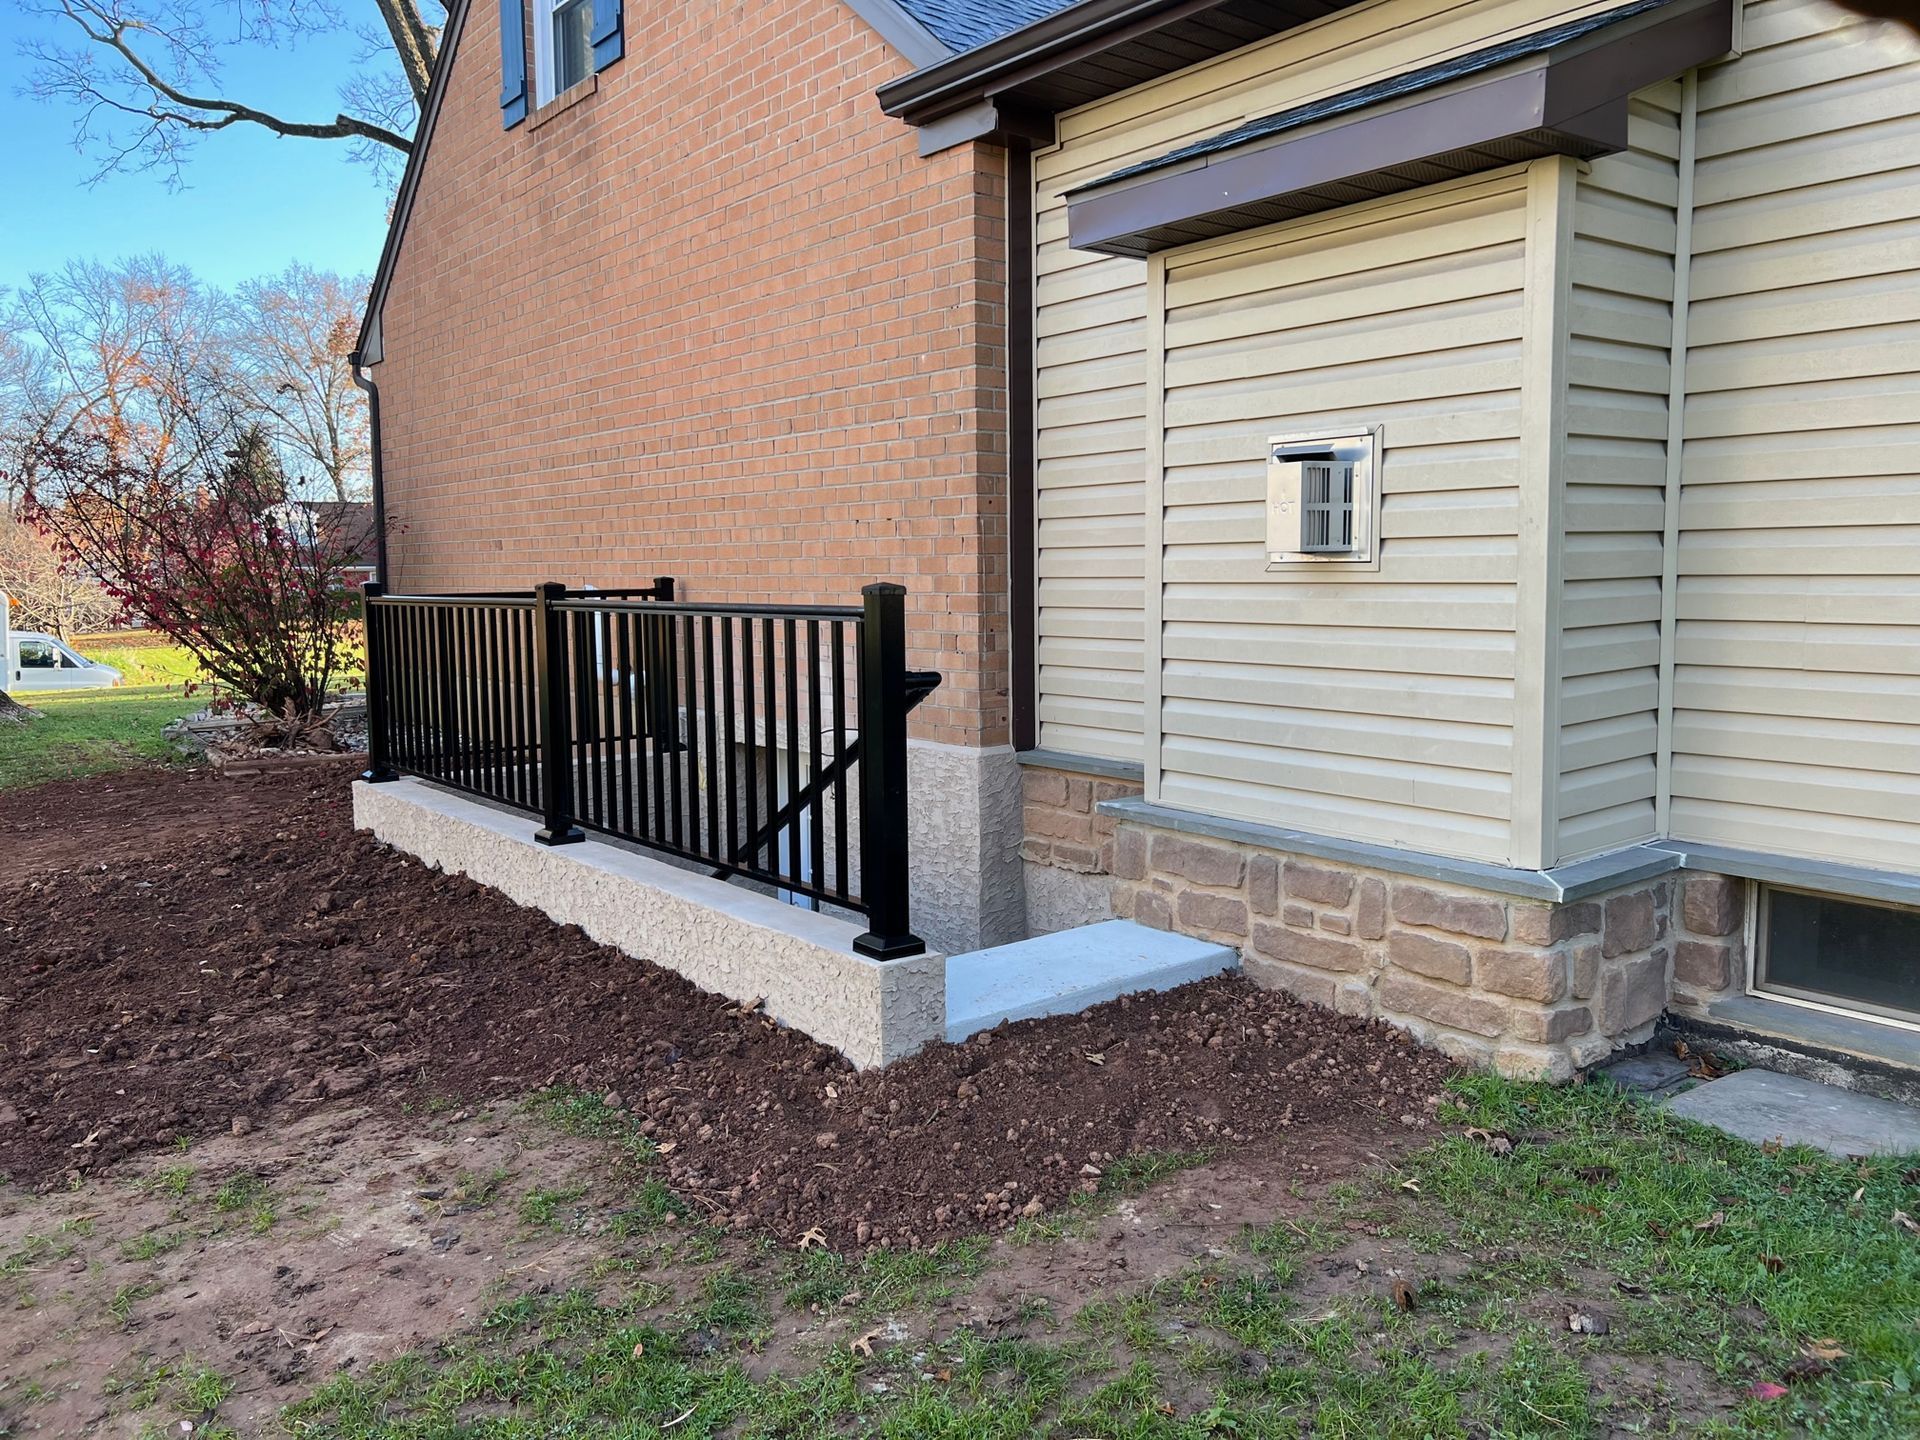
Executing a massive concrete installation neatly and safely proves our dedication to high quality craftsmanship.
Questions You Should Ask Before Hiring or Booking
Protecting your home structure means asking direct questions about the installation process. You must know exactly how the new concrete will attach to your existing house.
- Ask about the seal: How do you bolt and seal the precast concrete stairwell to my existing foundation wall to prevent ground water from leaking through the joint?
- Ask about water management: Will you tie the new stairwell drain into my existing basement sump pump or weeping tile system?
How much space is needed to install a PermEntry basement system?
You need a clear path in your yard for a large excavator and a delivery crane to maneuver safely. The actual excavation hole requires several feet of clearance on all three sides of the proposed stairwell footprint to allow workers to bolt and seal the unit to your foundation. Overhead power lines and mature trees can severely limit where the crane can operate, so a detailed site survey is mandatory before ordering the precast unit.
Ensure a Safe Precast Installation
Adding an exterior stairwell is a massive structural upgrade that adds incredible convenience to your home. By asking the right engineering questions and checking for red flags, you protect your foundation from shifting soils. Contact our estimating team today to survey your yard and plan a secure basement access route.
Share This Blog