Rescuing Illegal Basement Bedrooms With Egress Window Installation PA
Many families finish their basements to create extra bedrooms without considering how someone would escape during an emergency. This oversight traps occupants underground if a fire blocks the main interior staircase. At Egress Systems, Inc. we regularly see Spring City homeowners unknowingly violating safety codes by putting beds in rooms without proper exits.
Securing proper Egress Window Installation PA standards fixes this immediate hazard. Cutting a reliable exit route protects your family and legally permits your basement as a livable space. We want to walk you through the structural steps needed to bring your lower level up to code safely.
What You Will Discover Inside
- The Hidden Risks of Unapproved Bedrooms
- Local Egress Code Requirements
- Why DIY Concrete Cutting Causes Disasters
- Proper Installation for Lasting Safety
The Hidden Risks of Unapproved Bedrooms
Creating a sleeping area without a direct path outside is a massive liability. In a fire, smoke rises and quickly chokes off the central basement stairwell. Without a secondary exit, rescue workers cannot access the room from the outside. Upgrading your egress windows guarantees first responders can enter the home and occupants can climb out safely.
→ From a professional standpoint: A standard basement hopper window is entirely too small for an adult to fit through, making it completely useless during a panic situation.
Local Egress Code Requirements
Navigating municipal rules is critical before you invest in basement drywall or flooring. Inspectors look for very specific dimensions when approving lower level sleeping quarters.
Are egress windows required by law in Pennsylvania basements?
Yes. Pennsylvania adopts standard building codes requiring every finished basement bedroom to have an operable emergency escape and rescue opening. The sill height cannot exceed forty four inches above the floor. The net clear opening must be at least five point seven square feet. Meeting these exact measurements ensures your renovation passes municipal inspection and your family remains protected.
This strict adherence to code gives property owners total confidence in their home upgrades.
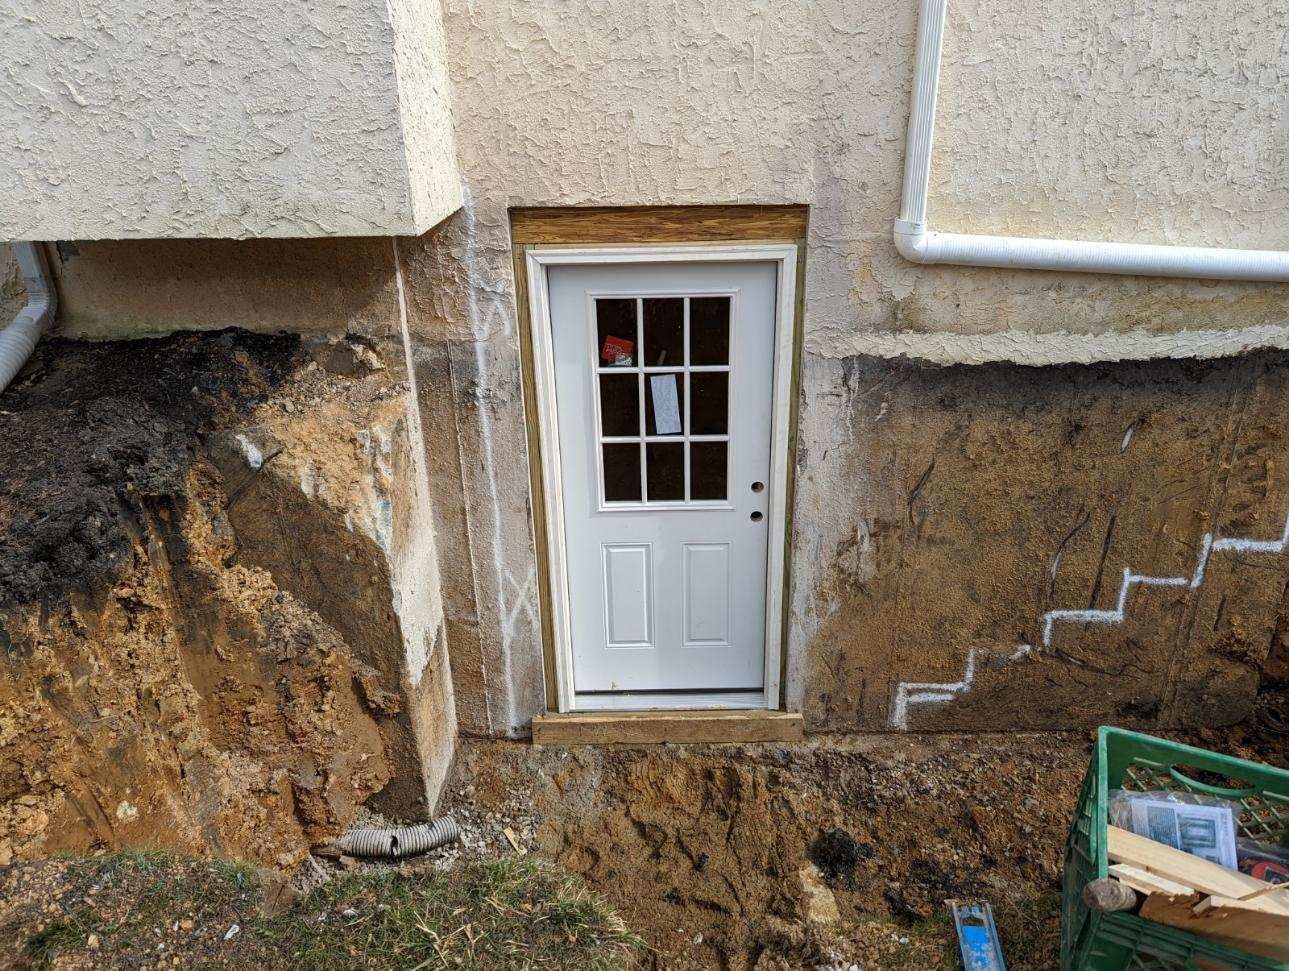
►Client Experience: Janine Galiyano shared "I have used Gary from Egress Systems Inc to have an egress window and door installed in my basement so my son could stay in my basement. He was very professional, explained the whole process and done in a timely fashion. My son loves his new private place in the basement."
Providing a safe and legally compliant sleeping area allows families to utilize their entire home without worry.
Why DIY Concrete Cutting Causes Disasters
Attempting to cut through your own foundation block is incredibly dangerous and often leads to structural failure. Rental concrete saws kick back violently and lack the depth required to cut a clean opening. Homeowners frequently slice through hidden rebar, weakening the load bearing wall holding up the house.
→ A quick tip to remember: Professional installers use specialized hydraulic wall saws and temporary bracing to ensure the foundation never cracks or settles during the excavation.
Sizing and Installing Proper Escape Routes
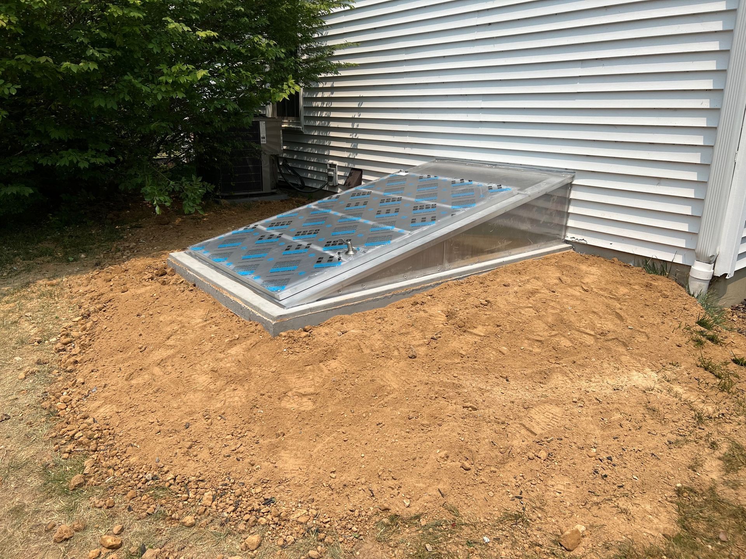
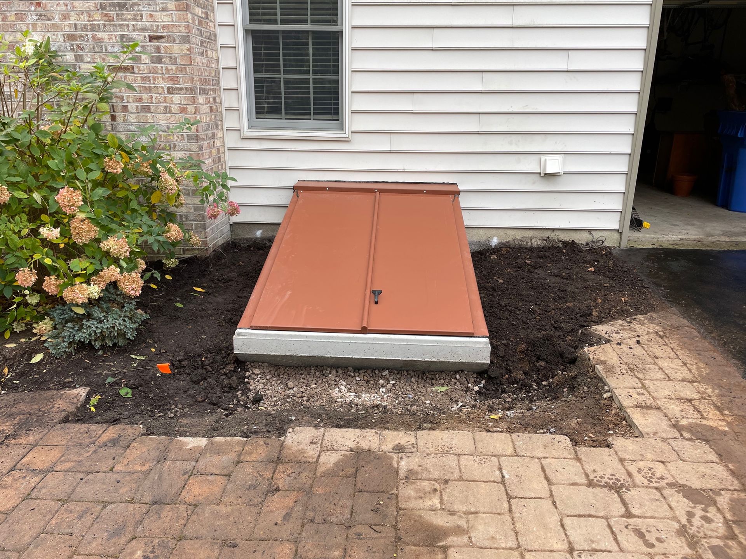
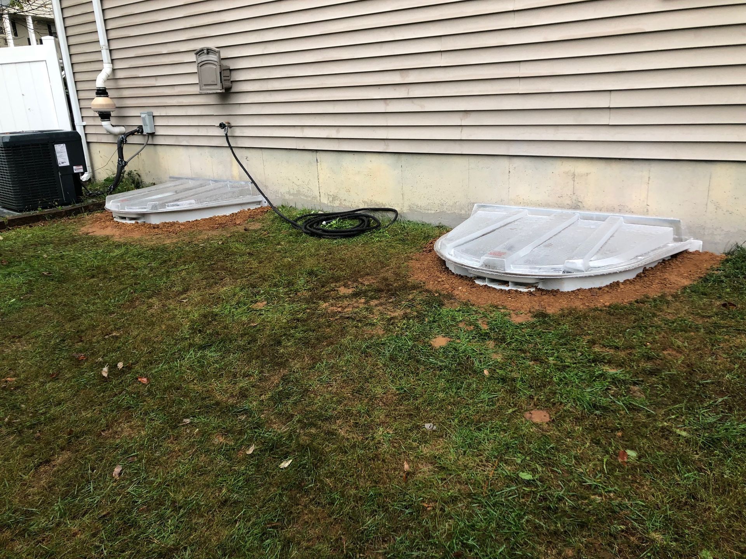
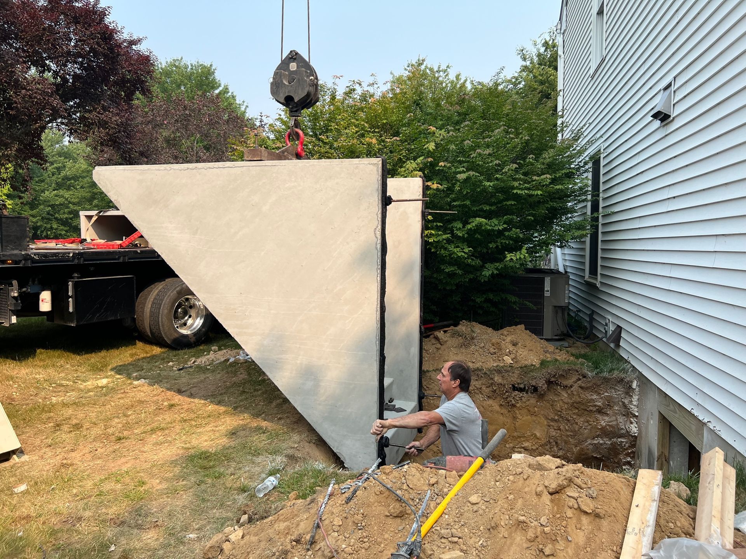
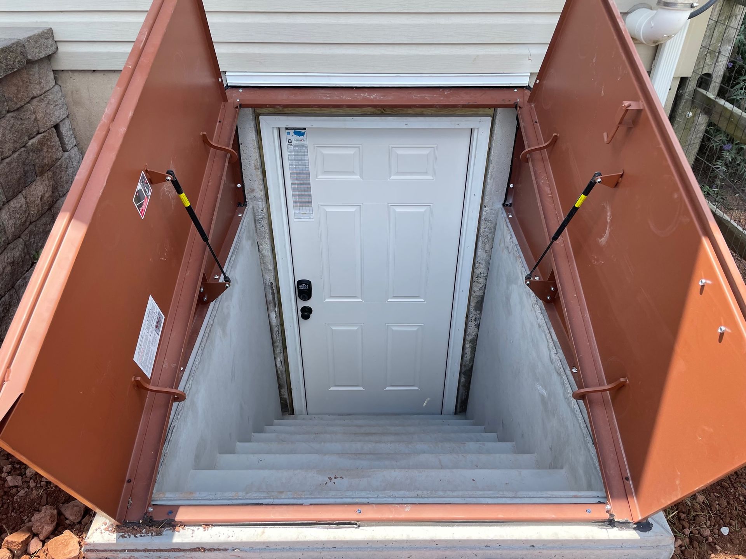
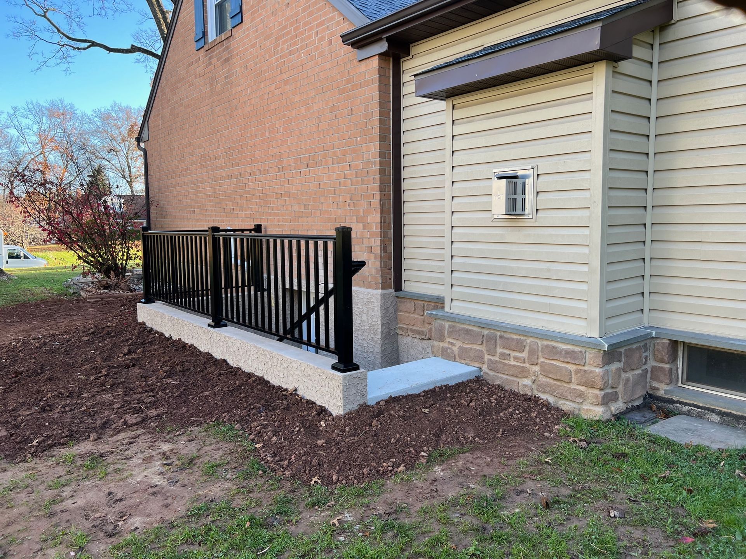
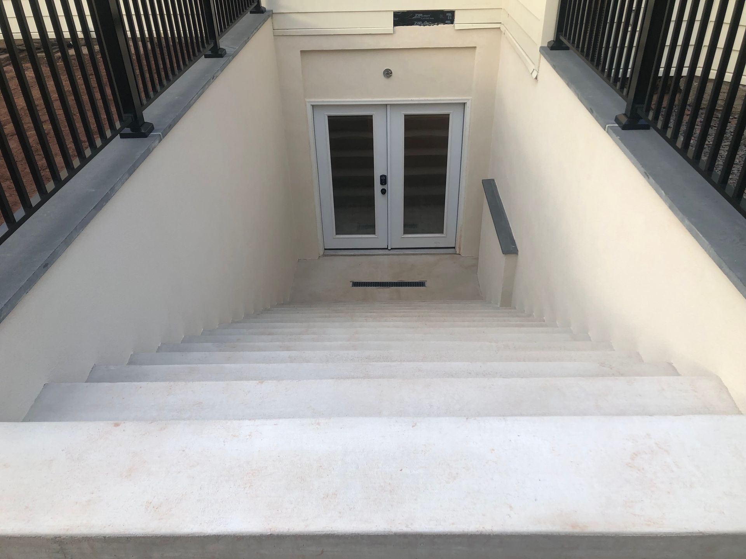
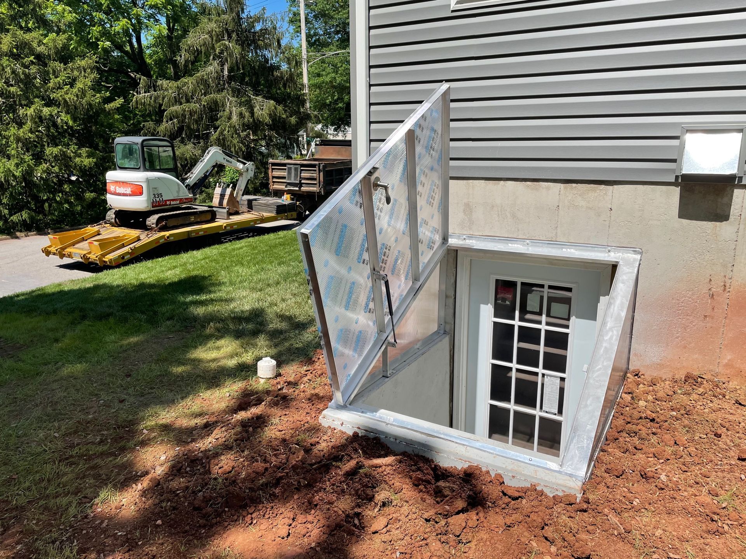
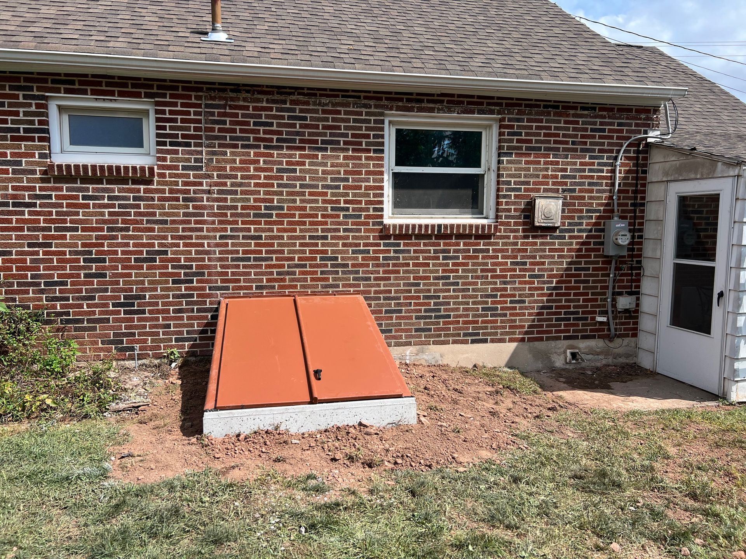
Choosing the right window well system depends on your specific yard grading and soil type. Installing a massive Rockwell well provides tiered steps for easy climbing and lets abundant natural light into the bedroom. Proper drainage stone must be placed at the bottom of the well to stop heavy rain from pooling against the glass. The installation process seals the concrete cuts tight to prevent ground moisture from seeping into your newly finished bedroom.
Secure Your Basement Safely
Bringing your basement up to code requires exact concrete cutting and deep knowledge of safety regulations. By installing a verified escape route, you protect your loved ones and add legitimate square footage to your property value. Call our installation team today to evaluate your foundation and plan your emergency exit upgrade.
Share This Blog