The Honest Truth About Grading for a Custom Basement Entrance
Building a new walkout from your basement changes the entire footprint of your backyard. Many homeowners envision a simple staircase but fail to account for how rainwater moves across their property. At Egress Systems, Inc. we help Chester County families understand the heavy engineering required for safe exterior modifications.
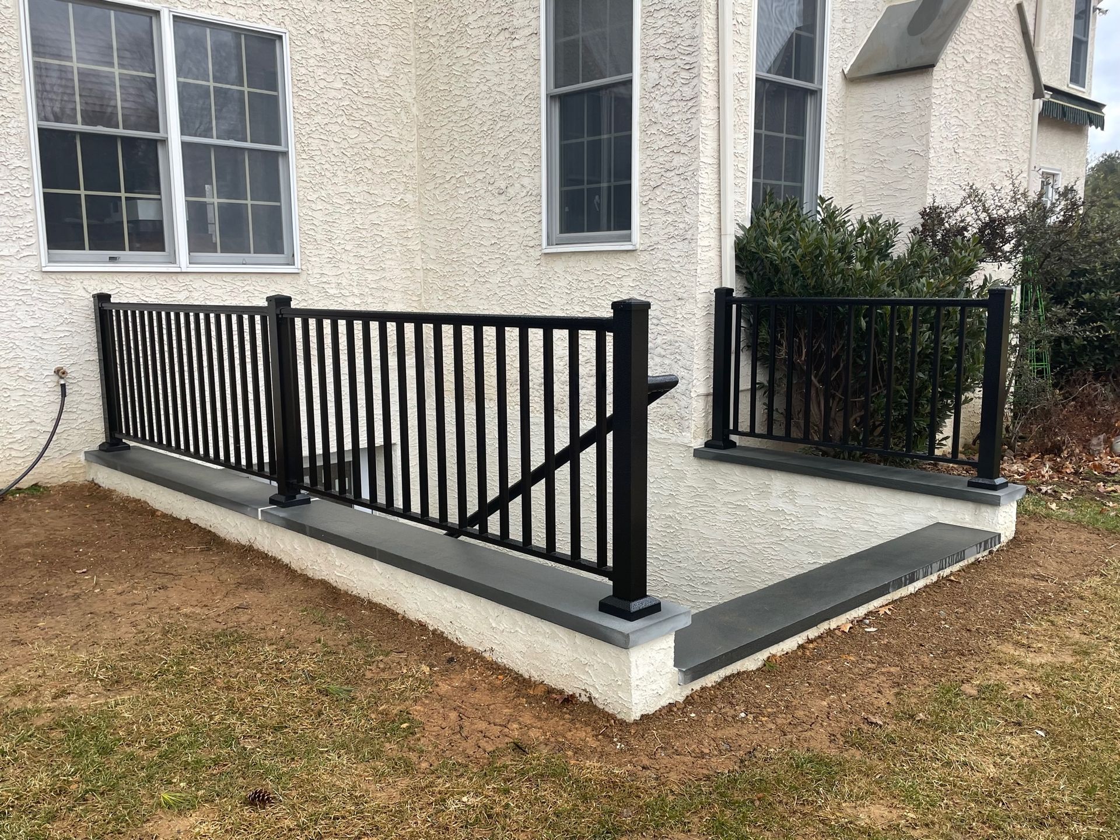
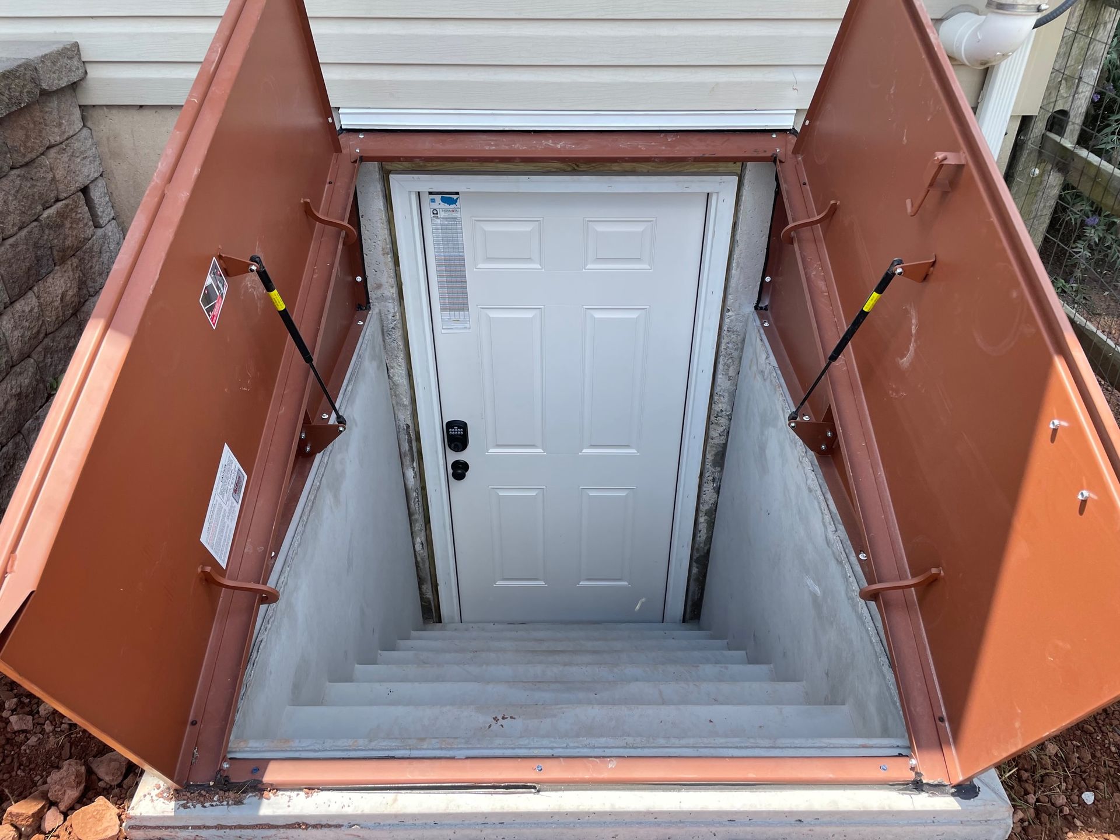
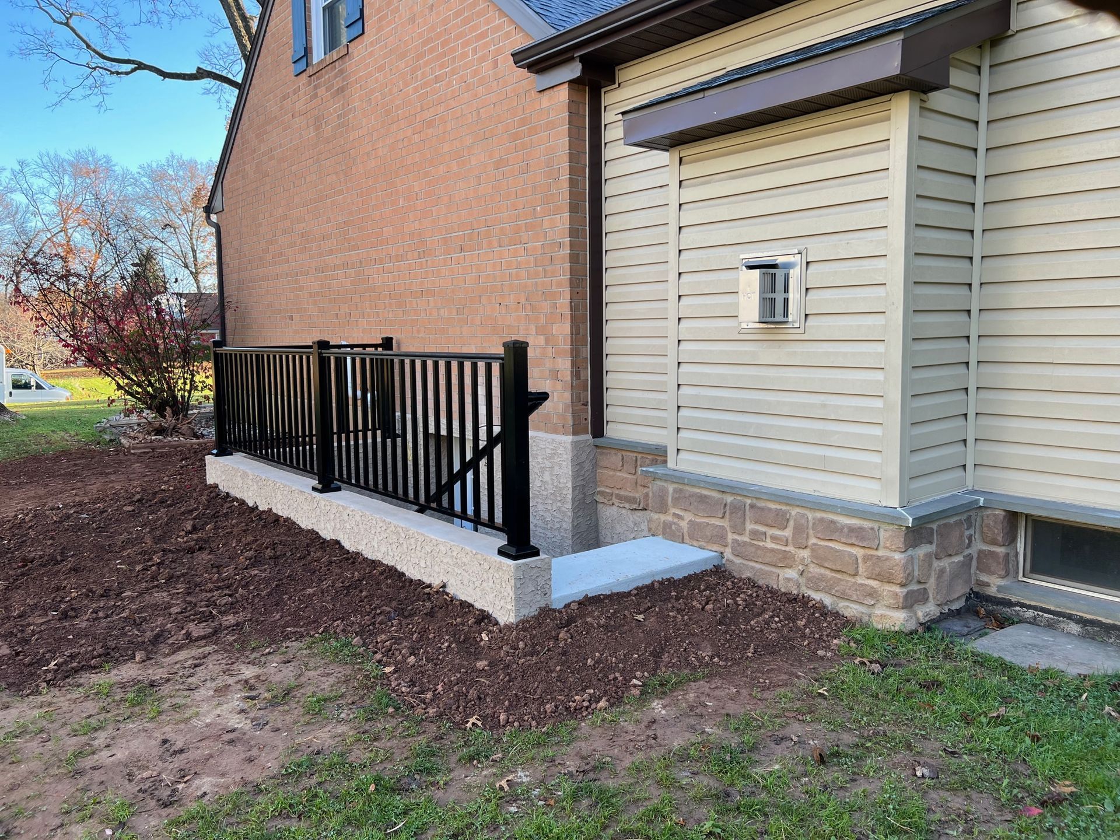
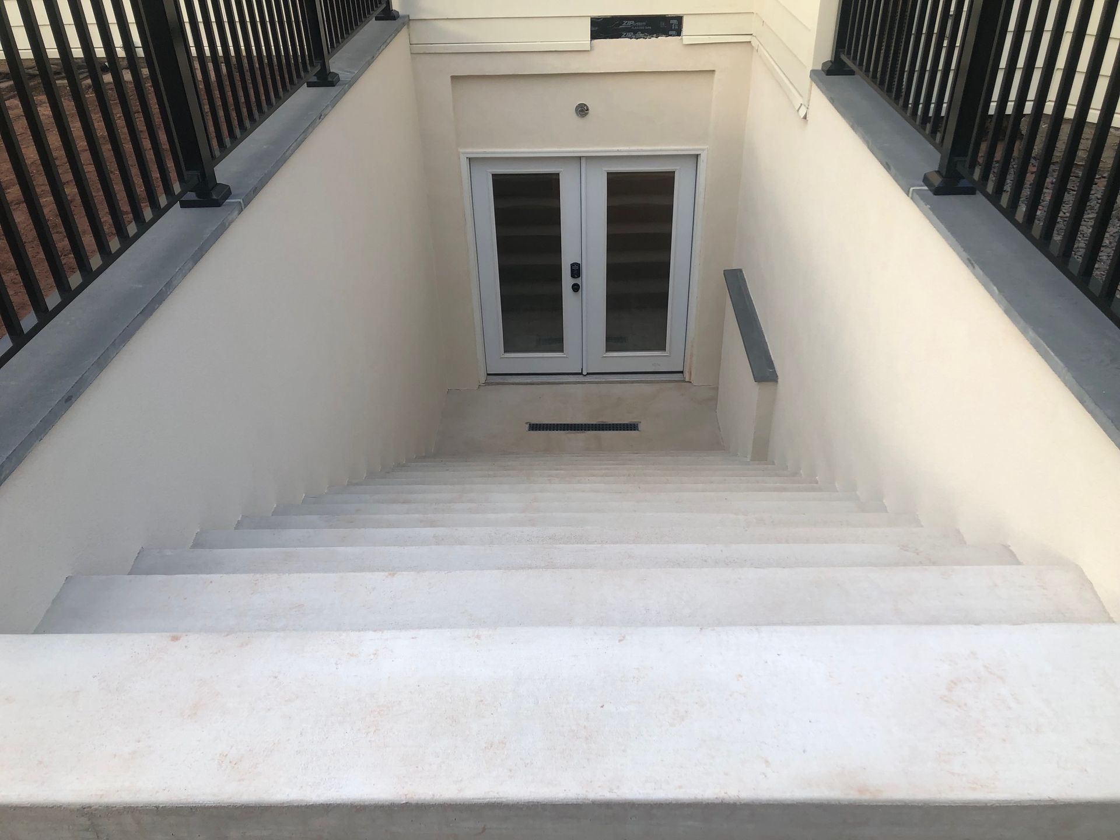
A properly designed Custom Basement Entrance requires exact slope measurements to prevent heavy rains from flooding your new stairs. We want to set honest expectations about the yard grading and concrete work required for this project. Understanding these physical realities ensures your new walkout remains completely dry for decades.
Reality Check Breakdown
- The Physical Reality of Yard Excavation
- Overestimating Natural Water Runoff Angles
- Timeline Expectations for Masonry and Steps
- Frequently Asked Questions
The Physical Reality of Yard Excavation
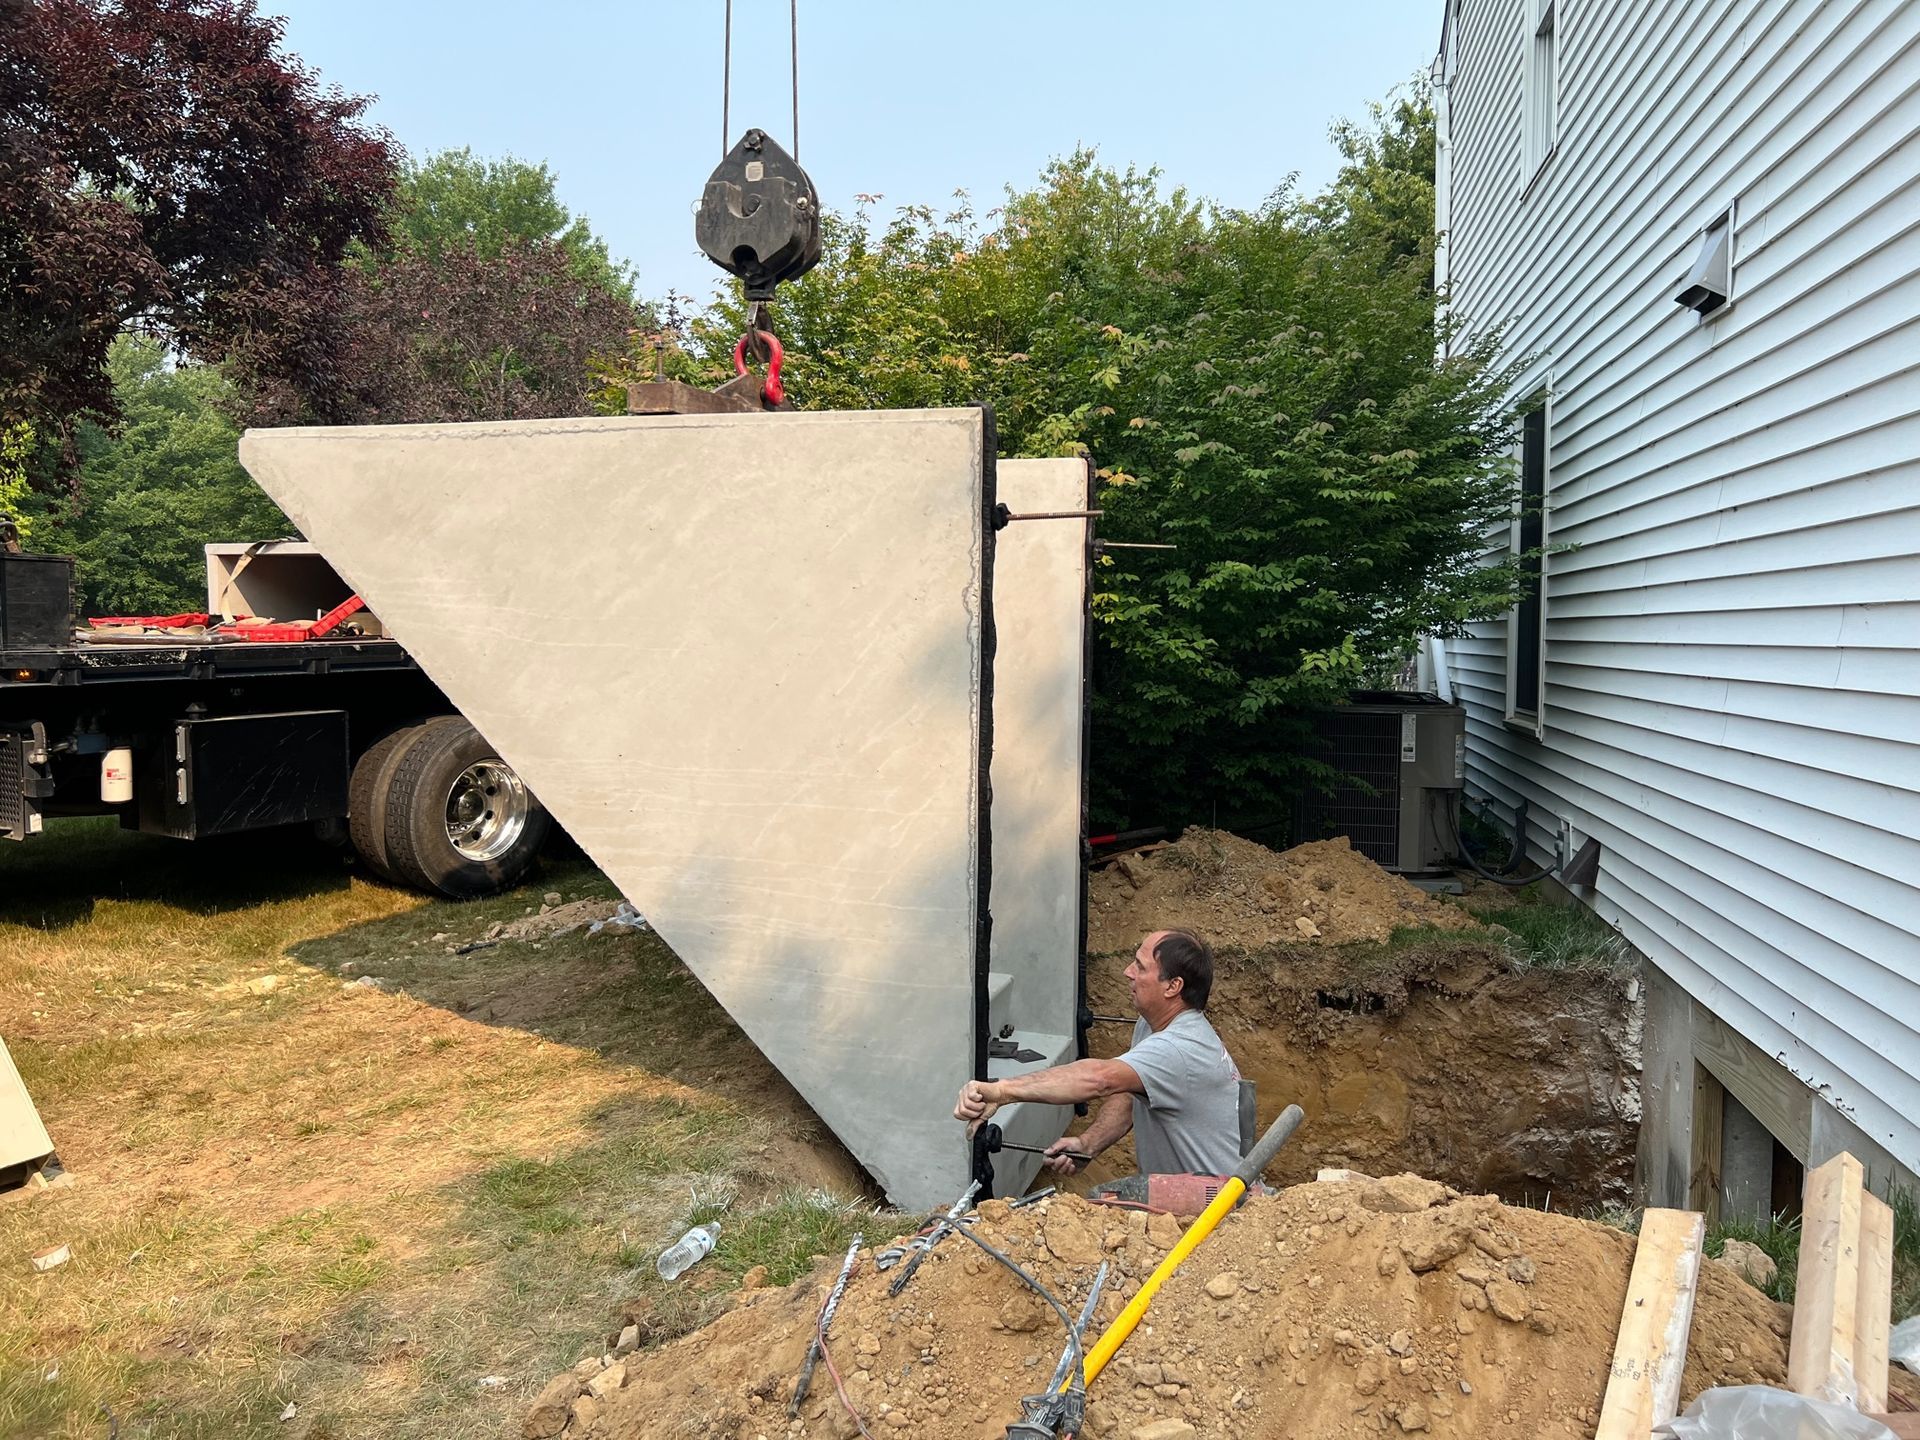
Creating a custom stairwell means removing massive volumes of dirt from your property. The excavation equipment will tear up the grass and compact the soil along the access route.
→ From a professional standpoint: The hole dug for a custom entrance is always significantly wider than the finished stairs to allow masons enough room to build the retaining walls and apply exterior waterproofing membranes.
Overestimating Natural Water Runoff Angles
A common overestimation is that building a small lip around the top of the stairs will keep storm water out. If your backyard currently slopes toward your house, digging a deep stairwell essentially creates a massive funnel for rainwater. A custom entrance requires heavy yard regrading to force surface water away from the opening.
→ A quick tip to remember: You must install a dedicated floor drain at the bottom landing of the custom entrance and pipe it directly to a dedicated sump pump to handle heavy downpours safely.
This dedication to proper drainage design is something clients notice firsthand when we construct major outdoor upgrades.
►Client Experience: Chick McCarron shared "The work Gary and his team did on our new basement egress to our new pool from our finished basement was outstanding. The team’s craftsmanship and attention to detail and care for our property was beyond our expectations."
Building functional and beautiful access points requires exacting masonry skills and intense respect for the surrounding landscape.
Timeline Expectations for Masonry and Steps
Unlike dropping a precast unit into a hole in a single afternoon, a custom entrance is built piece by piece. Pouring footers, laying block walls, pouring concrete treads, and waiting for mortar to cure takes several days of active construction. Weather delays heavily impact this timeline, as concrete cannot be poured during heavy rain or freezing temperatures.
Frequently Asked Questions
Will a new basement entrance match my existing stone foundation?
Custom entrances allow for specific masonry finishes, including cultured stone veneers or stucco applications. While exact historical stone matching is difficult, skilled masons can blend the new retaining walls to complement the existing architecture beautifully. This is a massive aesthetic advantage over standard precast concrete units.
Does adding a custom entrance increase property value?
Yes. Creating a direct exterior walkout drastically increases the usability of your basement. It allows you to move large furniture easily and provides a completely separate entrance for home offices or in-law suites. This functionality is highly attractive to potential buyers.
How long does custom concrete cutting take?
Cutting a standard doorway opening through an eight-inch poured concrete foundation takes roughly one full day of labor. The crew uses a water-cooled hydraulic track saw to cut precise lines without cracking the surrounding wall. The concrete blocks are then carefully removed and hauled away before the new framing begins.
Plan Your Walkout Accurately
Building a custom walkout adds incredible freedom and value to your home. By understanding the intense grading and masonry timelines required, you can plan your renovation without frustration. Reach out to our design team today to measure your yard slope and engineer a beautiful, dry basement entrance.
Share This Blog