Stopping Groundwater Leaks by Installing PermEntry Egress Systems
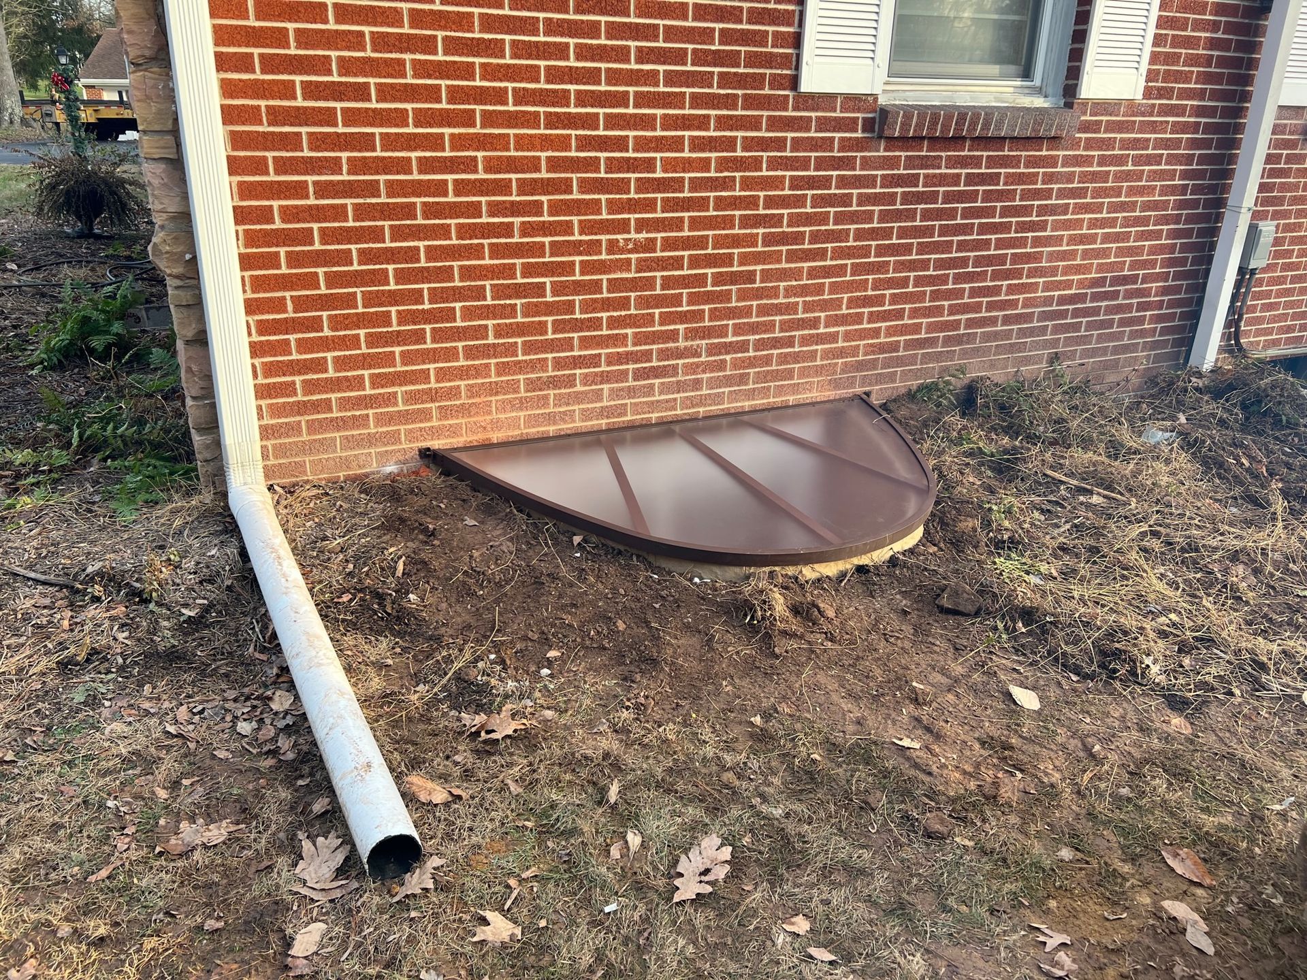
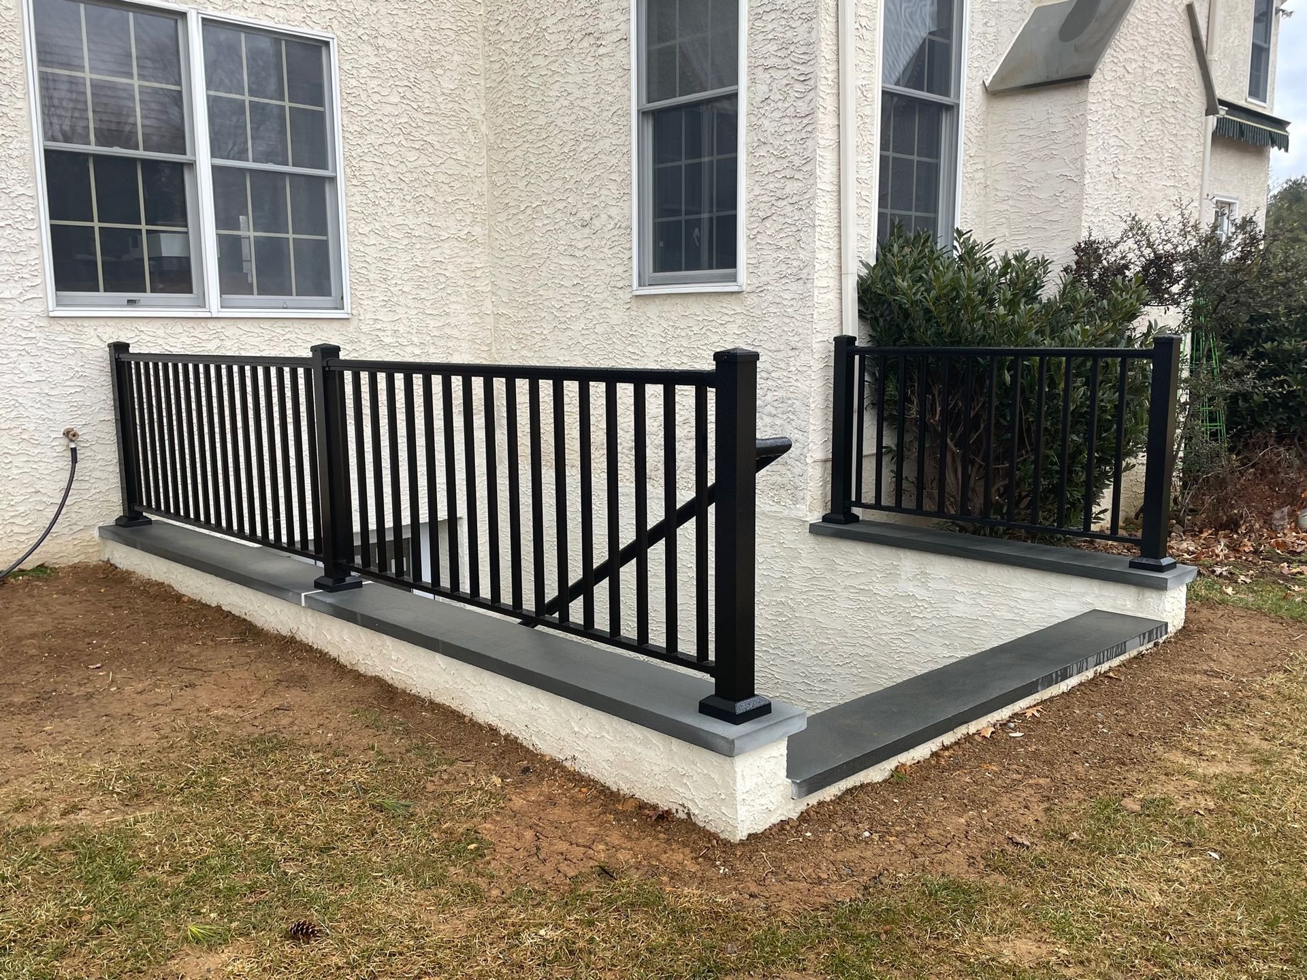
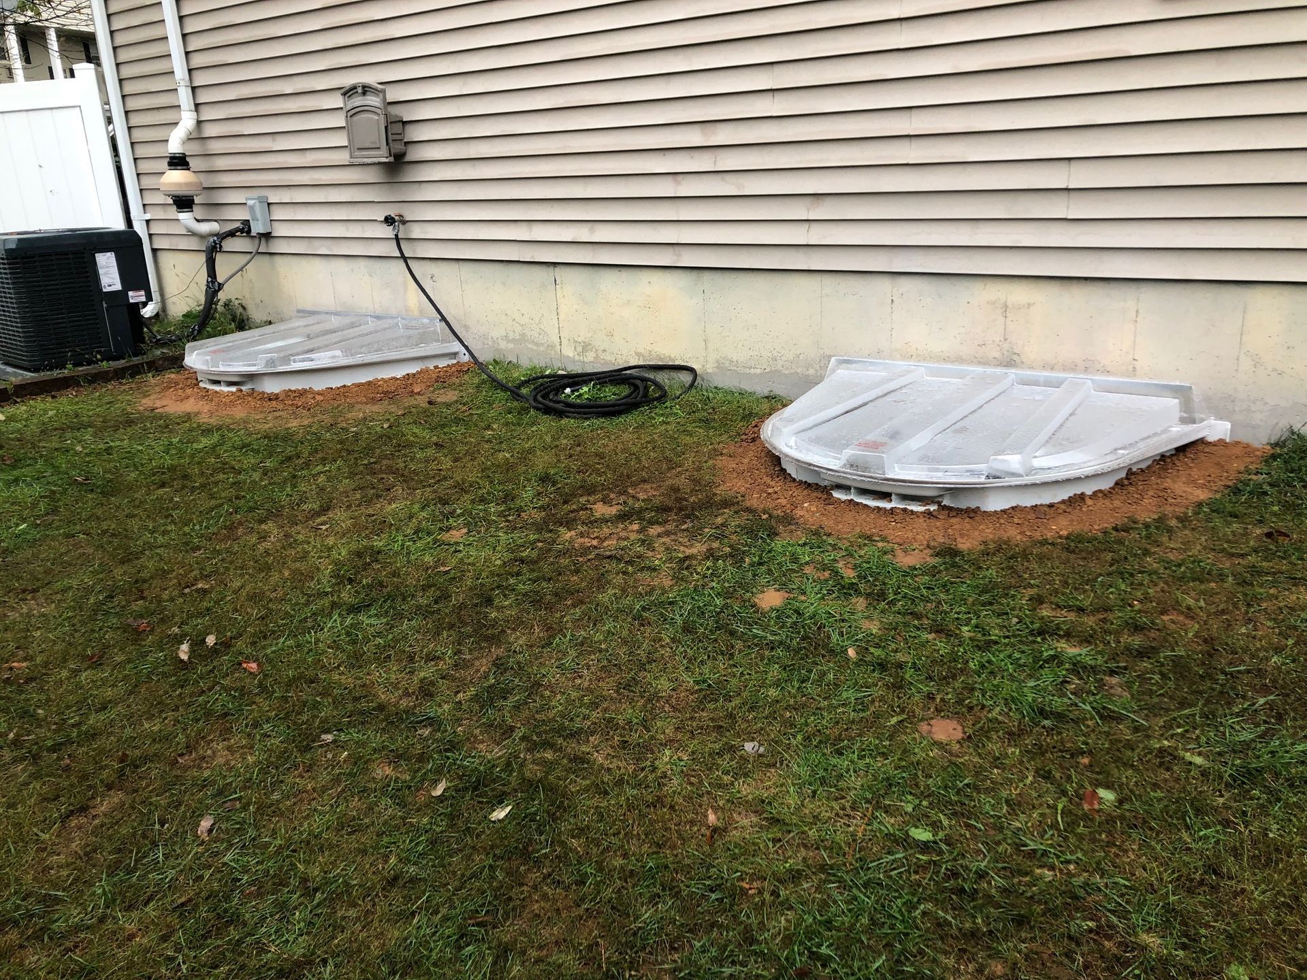
Heavy rains force massive amounts of water against the foundation of your home. At Egress Systems, Inc., we inspect many older properties in Lancaster County where makeshift basement stairs actively funnel groundwater directly into the cellar. Leaking bulkheads rot your framing and ruin your finished lower levels. Replacing failing entrances with a precast PermEntry Egress system is the only proven way to permanently lock out ground moisture.
When cinder block walls crack and steel doors rust out, the resulting water damage costs thousands of dollars to fix. We structured a clear action plan to help you address these exterior leaks before the next storm season arrives. Taking action now secures your foundation and provides a safe, code compliant exit for your family.
Action Plan Stages
- Stage 1: Assess Your Foundation for Water Intrusion
- Stage 2: Schedule Your PermEntry Egress Installation
- Stage 3: Protect Your Basement From Future Storms
- Frequently Asked Questions
Stage 1: Assess Your Foundation for Water Intrusion
You must locate the specific weak points around your current basement exit before the ground gets saturated. Spotting structural failure early gives you a vital head start.
- Check the Block Walls: Look for horizontal cracks or bowing in the masonry walls of your existing exterior stairwell.
- Inspect the Floor Drain: Verify if the drain at the bottom of your outside steps is clogged with mud or completely missing.
- Look for Rust: Examine the steel header and side plates of your current bulkhead doors for heavy rust flakes and daylight shining through the corners.
Stage 2: Schedule Your PermEntry Egress Installation
Getting on a professional schedule is critical before the spring rains trigger a rush of emergency repair calls. A licensed contractor brings the heavy equipment needed to set a precast unit safely.
- Book a Site Evaluation: Have our crew measure your foundation and check the soil grading to ensure a precast stairwell fits your property perfectly.
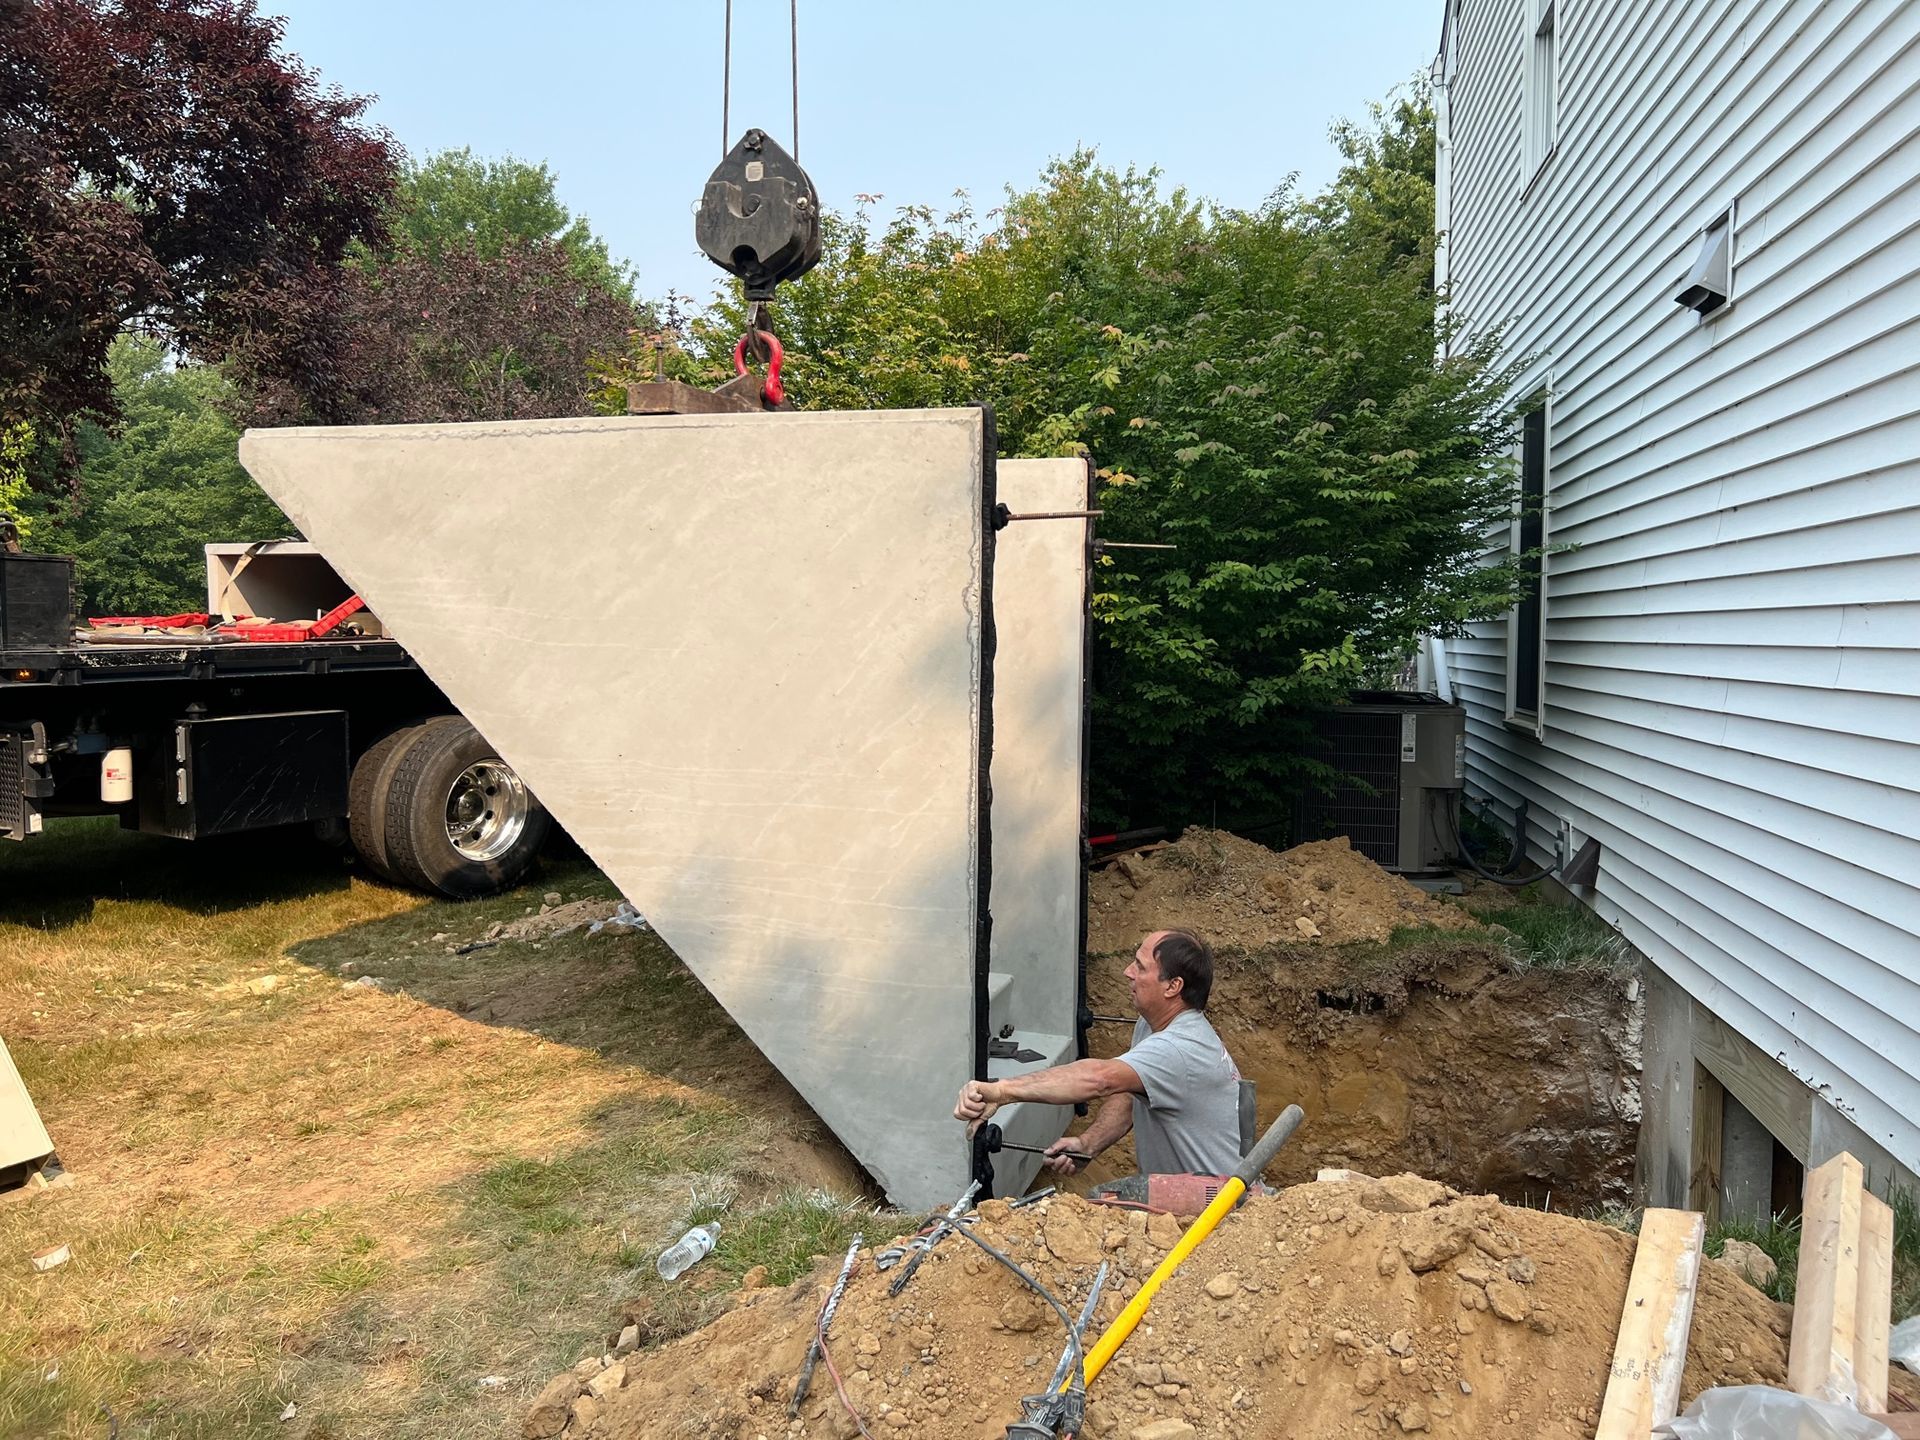
- Coordinate the Excavation: Let our team schedule the digging process, which involves removing the old rotting stairs and preparing a solid base.
- Plan for the Crane: Clear your driveway and yard access so the delivery truck can safely lower the one piece concrete stairwell directly onto your foundation.
This reliable execution is something clients notice firsthand when they need a heavy duty upgrade.
►Client Experience: Aaron Dagostino shared "I would highly recommend Gary and his company. He was very thorough, knowledgeable and efficient with installing a permentry for my basement. He was easy to work with and his crew was neat and polite."
Bringing in a polite and efficient crew ensures your major foundation project finishes without adding stress to your daily life.
Stage 3: Protect Your Basement From Future Storms
The final stage requires maintaining the area around your new precast stairs to ensure maximum water diversion. Proper yard care keeps the system functioning perfectly.
- Grade the Soil: Pitch the topsoil and mulch away from the newly installed concrete lip so surface water runs into the yard instead of pooling against the doors.
- Seal the Joint: Check the heavy duty caulking where the precast stairs meet your home foundation annually to ensure it remains pliable and watertight.
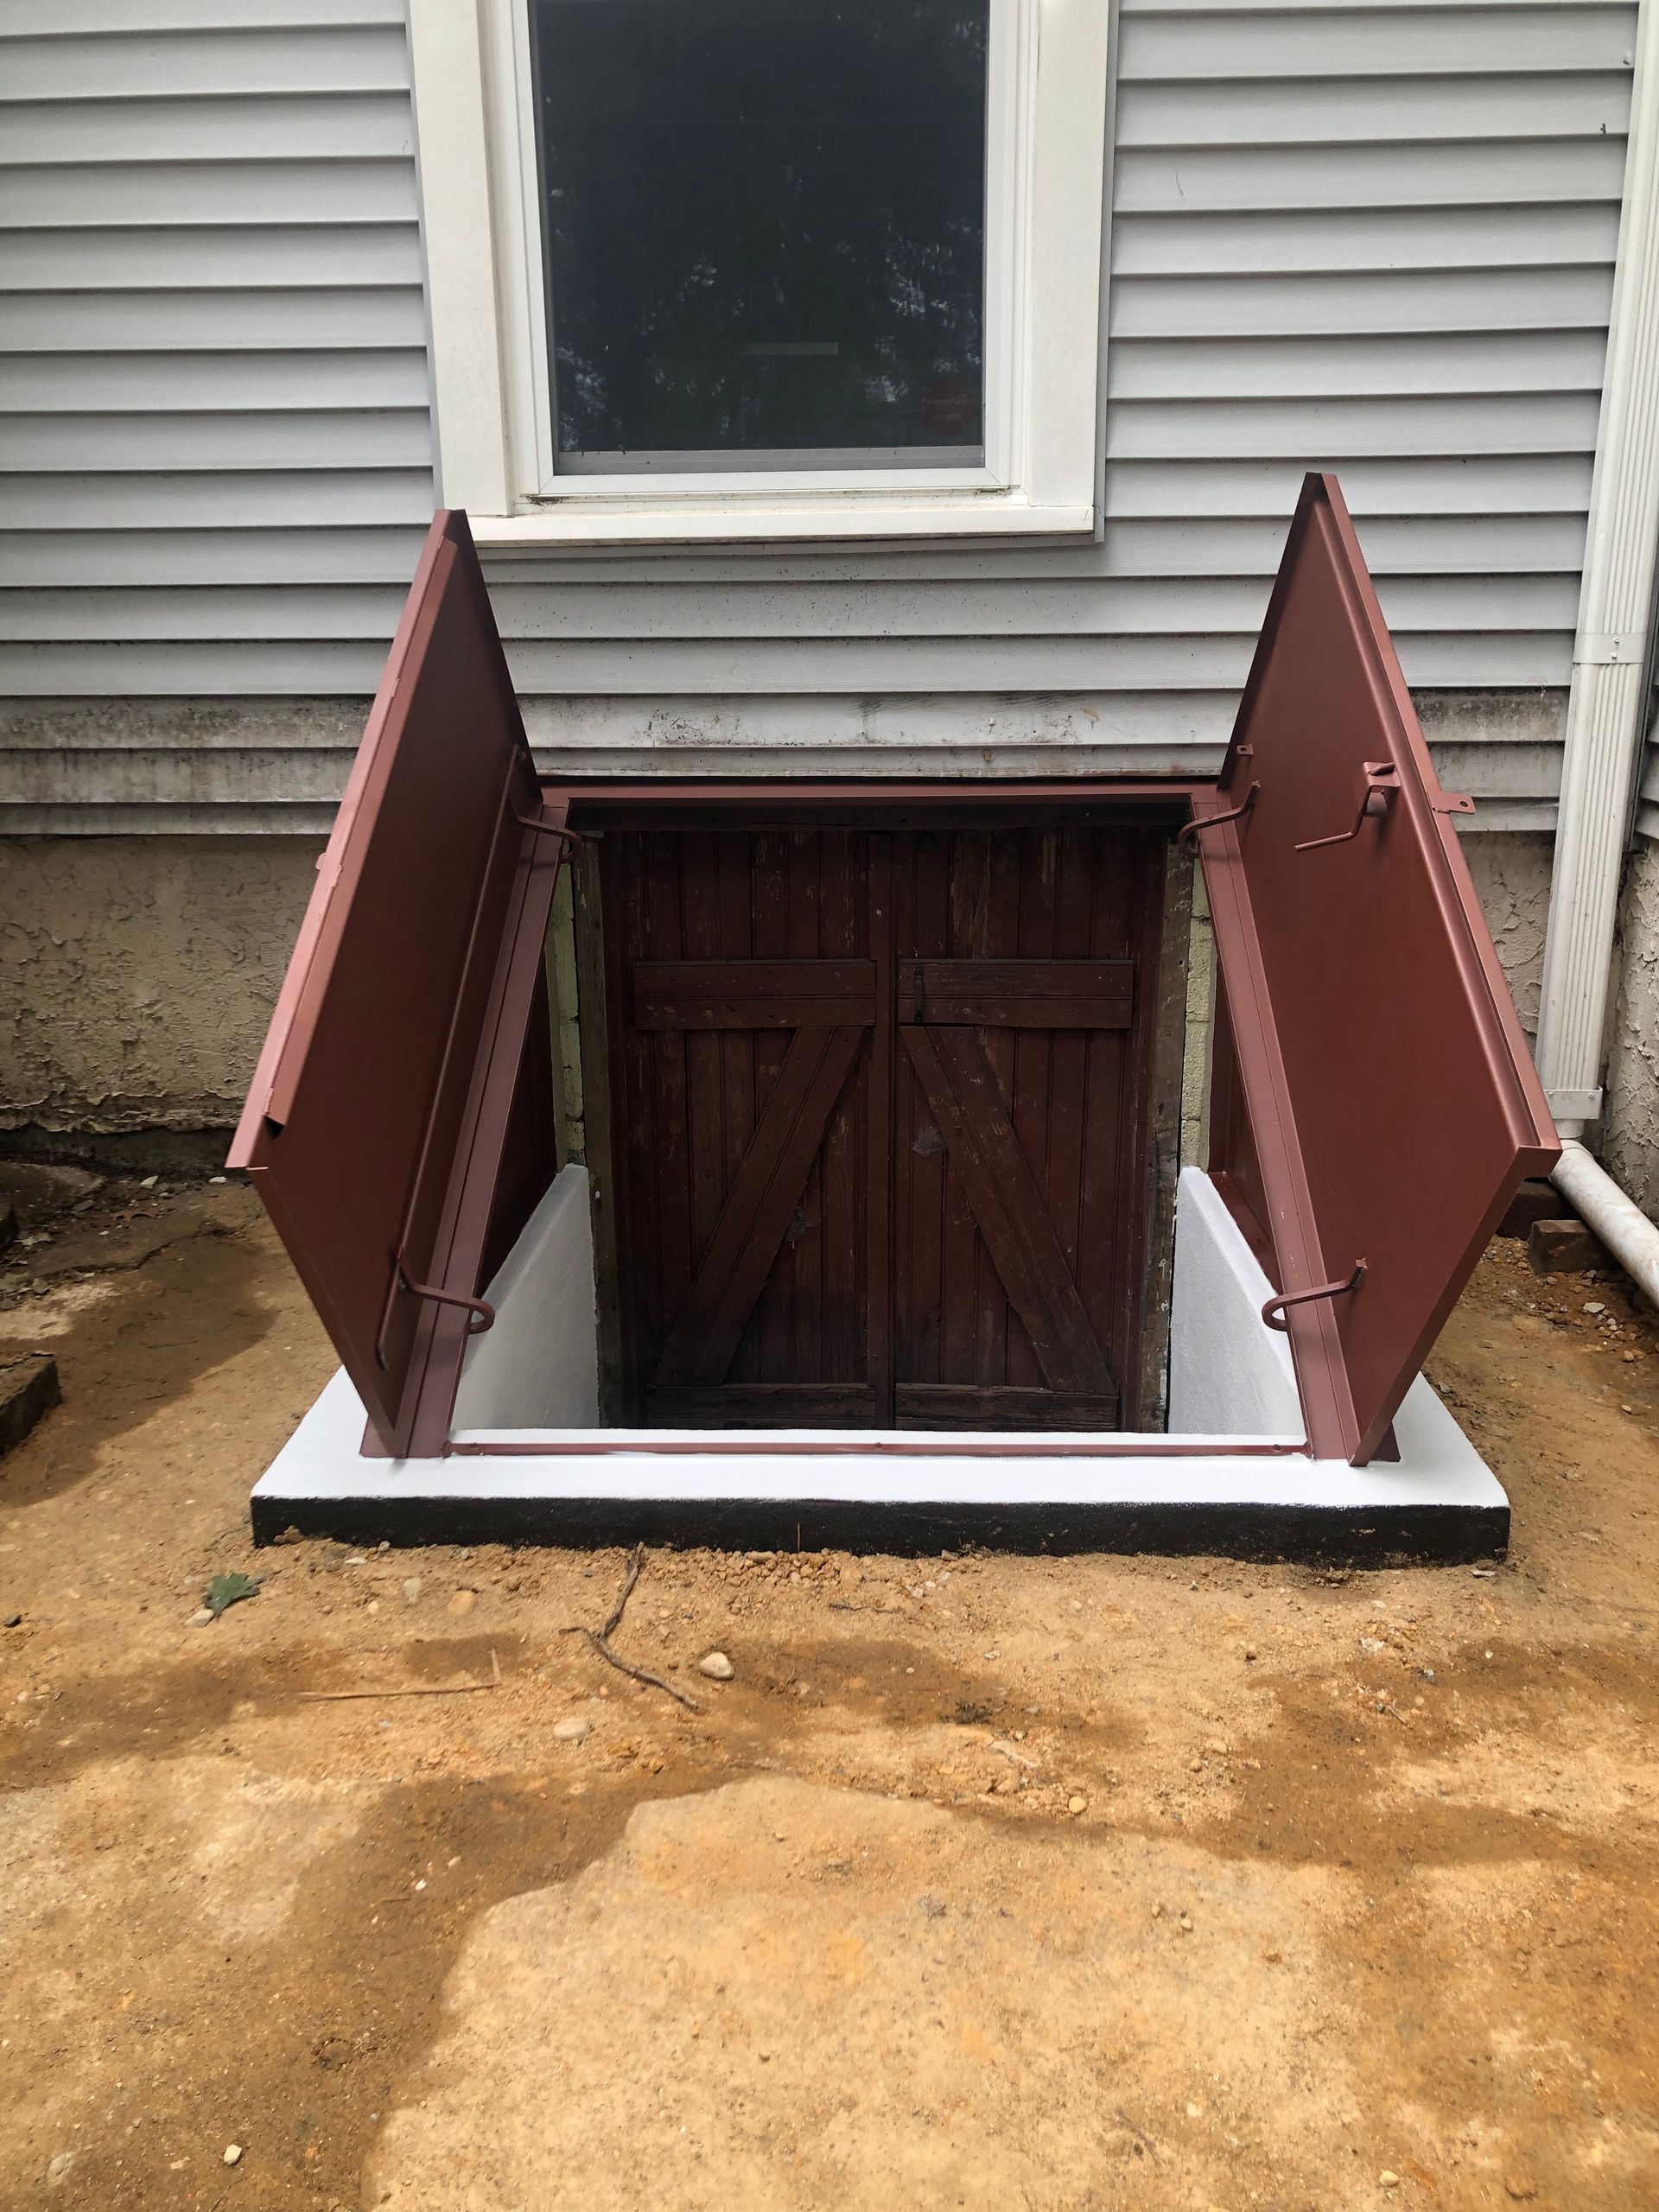
- Clean the Tracks: Sweep dirt and small stones out of the Bilco door tracks so the metal panels close tightly and latch securely every time.
► The single most important urgency fact is that waiting for a cinder block stairwell to collapse inward during a storm will completely flood your basement in a matter of minutes.
Frequently Asked Questions
Do precast concrete stairs prevent basement water leaks?
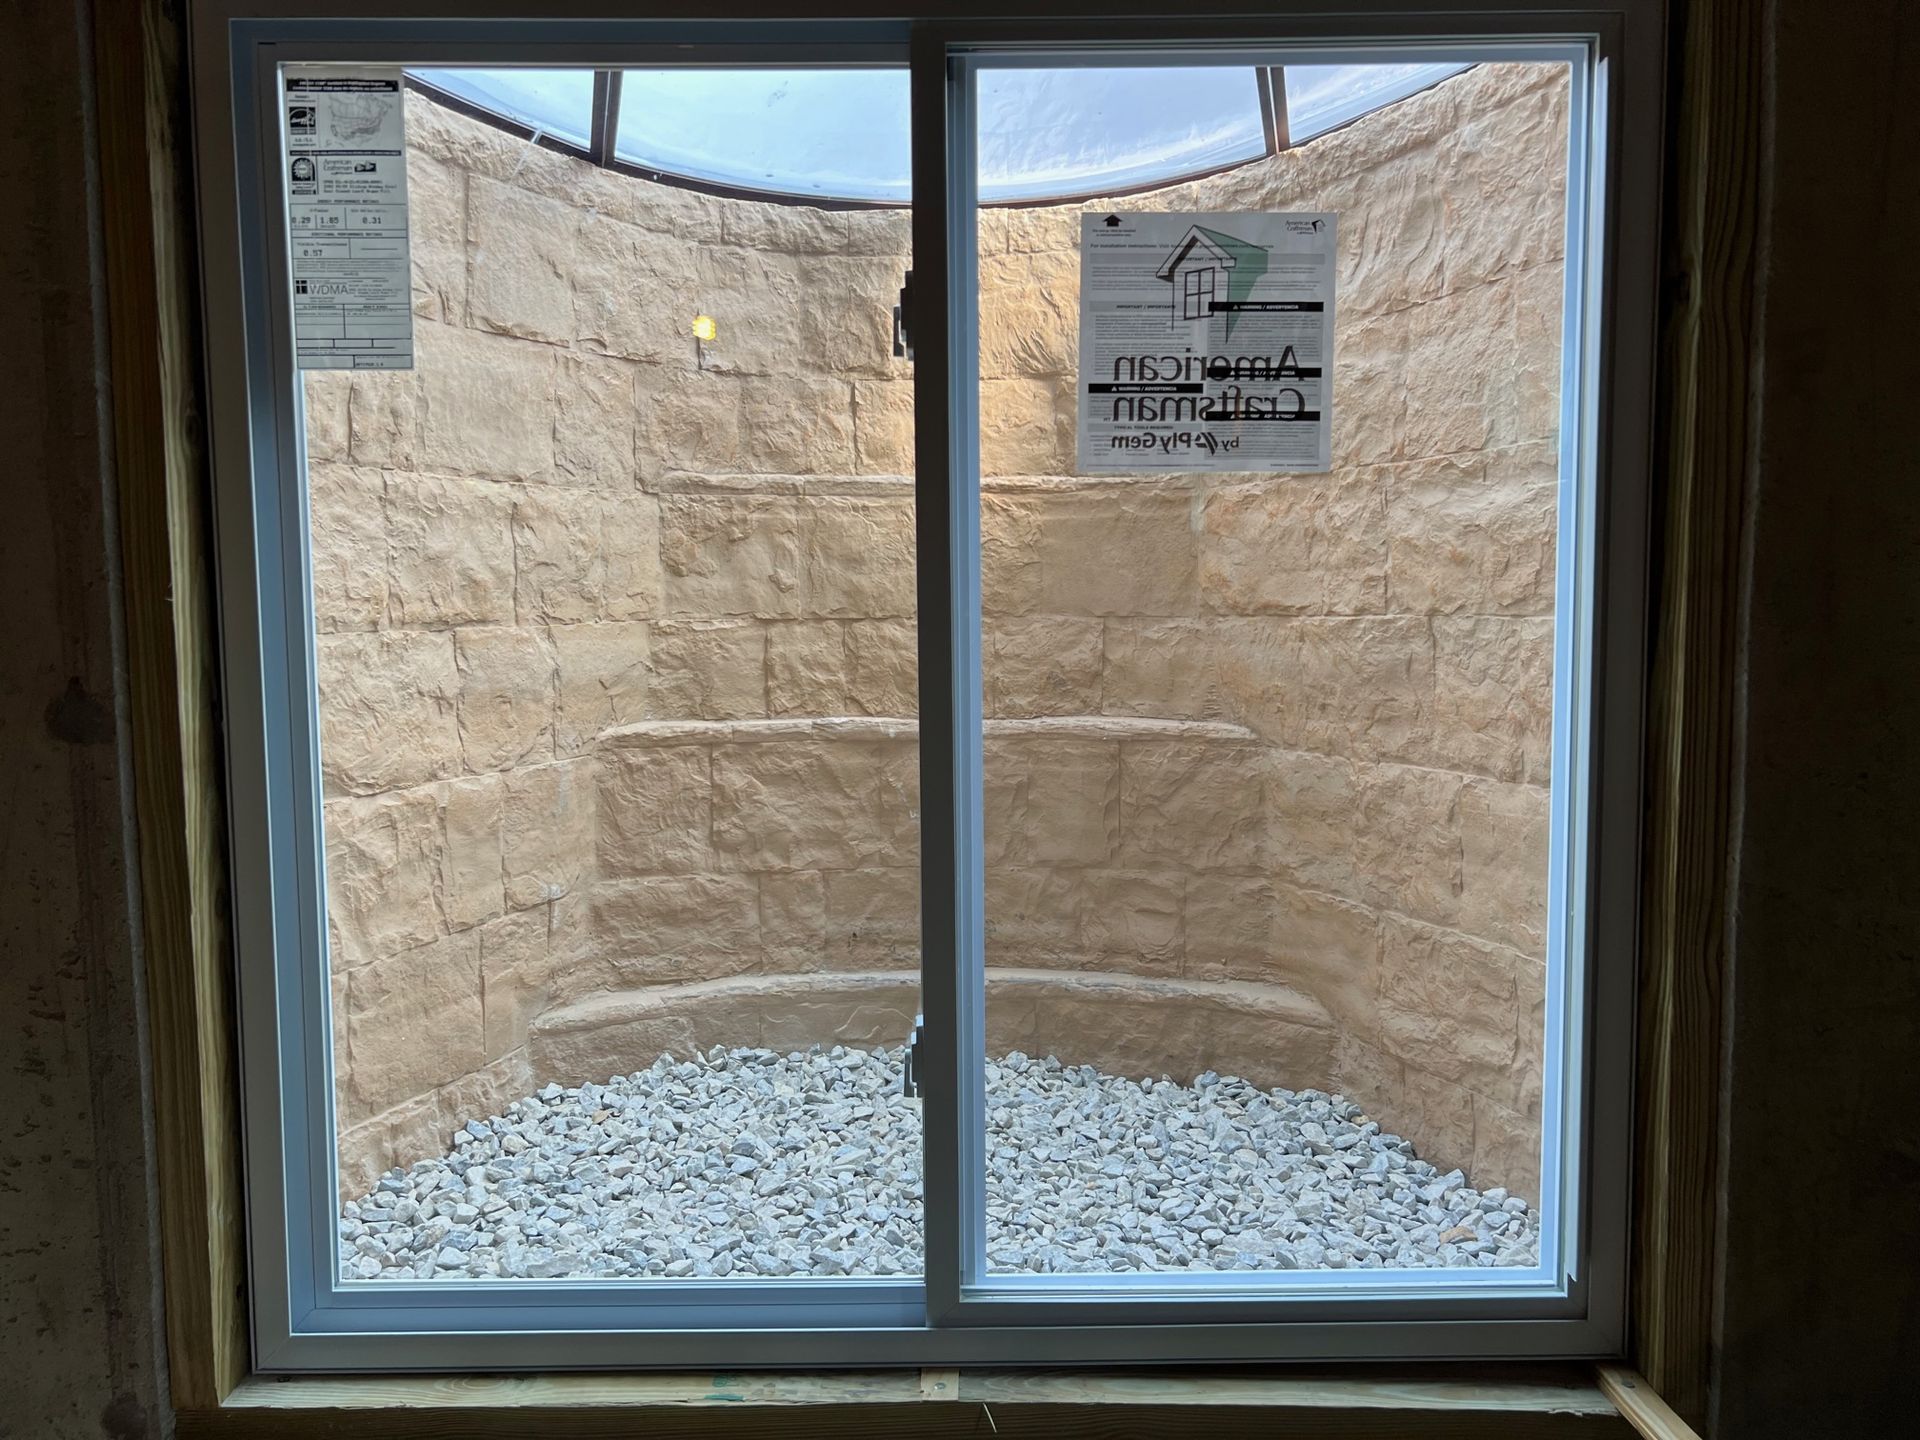
Yes, precast stairs are poured in a controlled factory environment as a single, solid piece of concrete. Because there are no mortar joints or weak cinder block seams, groundwater cannot seep through the walls. When bolted and sealed tightly to your home foundation, a PermEntry system provides an impenetrable barrier against soil moisture.
Does a PermEntry system insulate against winter drafts?
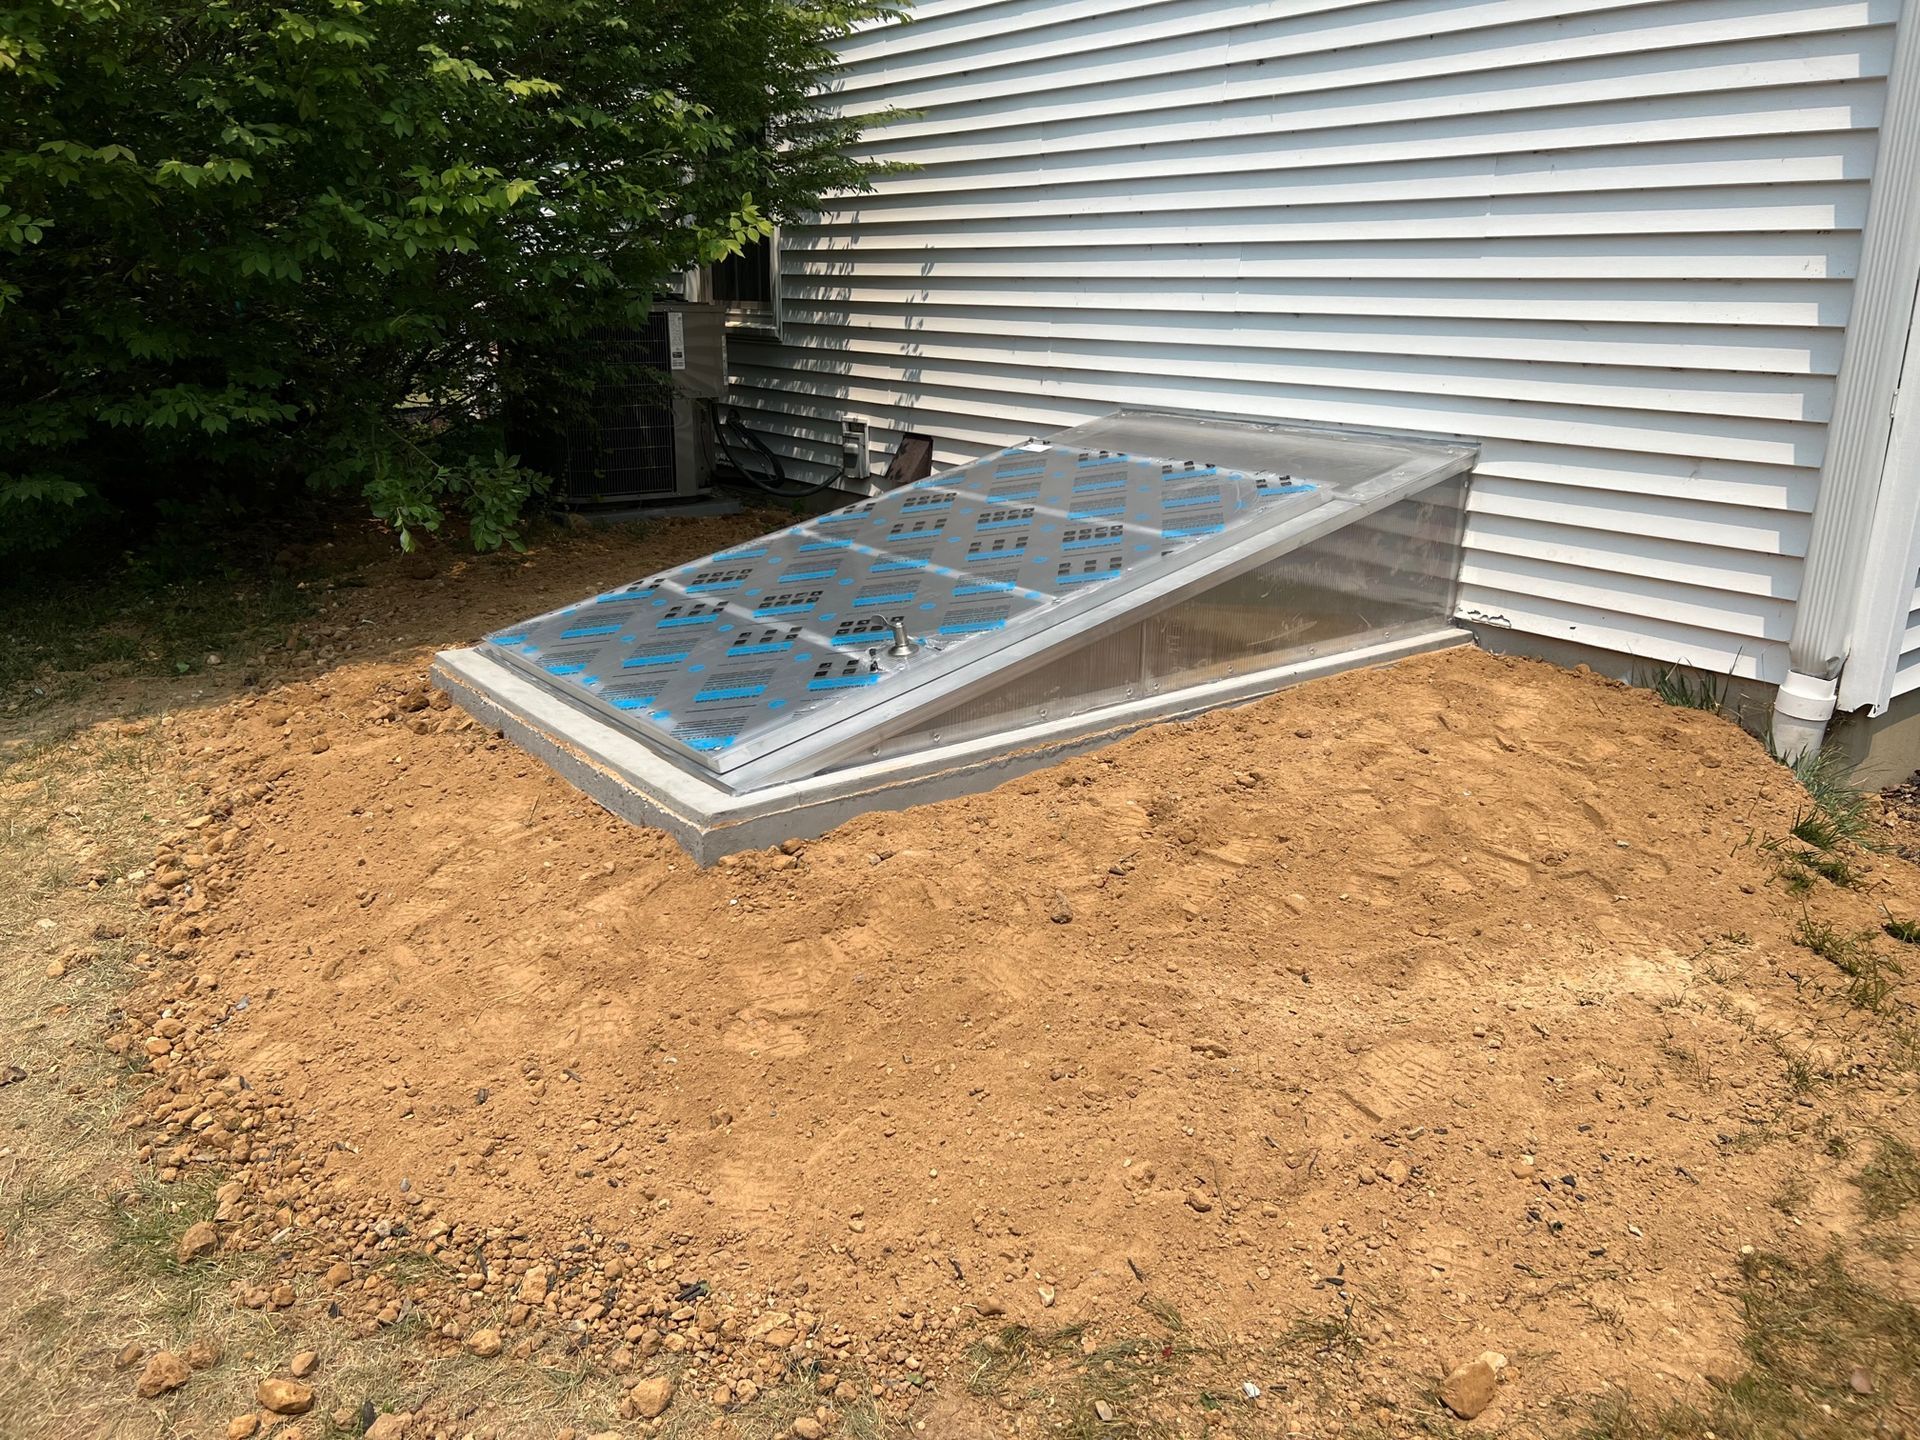
While the heavy concrete acts as a solid thermal mass, the primary draft protection comes from the tightly fitted Bilco or Cleargress doors on top. Furthermore, installing a weather stripped interior door at the bottom of the stairs creates an airlock that completely stops freezing winds from entering your basement living space.
Do you install basement stairs in the winter?
Yes, we can perform excavations and set precast stairs during the colder months, provided the ground is not frozen solid for several feet. Winter installations are often preferred by homeowners who want their basements sealed and ready to finish before the heavy spring rains arrive.
Securing Your Home Against Leaks
Shielding your basement from groundwater requires replacing decaying masonry with solid precast concrete. By assessing your current bulkheads and booking a PermEntry installation now, you remove the risk of severe indoor flooding. Call our estimating team today to inspect your exterior stairs and face the upcoming storm season with confidence.
Share This Blog