Local Building Codes: What Pennsylvania Homeowners Need to Know About Egress
Planning a basement remodel in Pennsylvania? If you’re adding a family room, home office, or a new bedroom, you’ll need to meet local egress requirements. At Egress Systems, Inc., we help Spring City and Southeast Pennsylvania homeowners design and install egress windows, PermEntry systems, and custom entrances that satisfy code and make basements safer, brighter, and more comfortable.
Why egress matters in PA basements
Egress openings provide a code-required emergency escape and rescue route. They’re essential for any basement sleeping room and often required for habitable spaces. Beyond safety, an egress upgrade increases natural light and ventilation, improves energy efficiency, and adds resale value. Meeting code up front also prevents costly rework if you sell or refinance.
IRC basics every homeowner should know
Most Pennsylvania townships adopt versions of the International Residential Code (IRC) with local amendments. While your municipality has the final say, typical IRC guidelines include:
- Minimum net clear opening: 5.7 square feet (5.0 square feet at grade-floor openings).
- Minimum clear opening height: 24 inches; minimum width: 20 inches. Size must achieve the required area after the window is open.
- Maximum sill height: 44 inches above the finished floor.
- Operation: openable from the inside without keys, tools, or special knowledge. Casement windows often achieve these dimensions more easily than sliders. Our team sizes and specifies windows to meet your township’s adopted code edition.
Window well and ladder requirements
If grade is below the egress window, you’ll need a window well sized to allow a full exit:
- Minimum horizontal area: 9 square feet with a minimum dimension of 36 inches (width and projection).
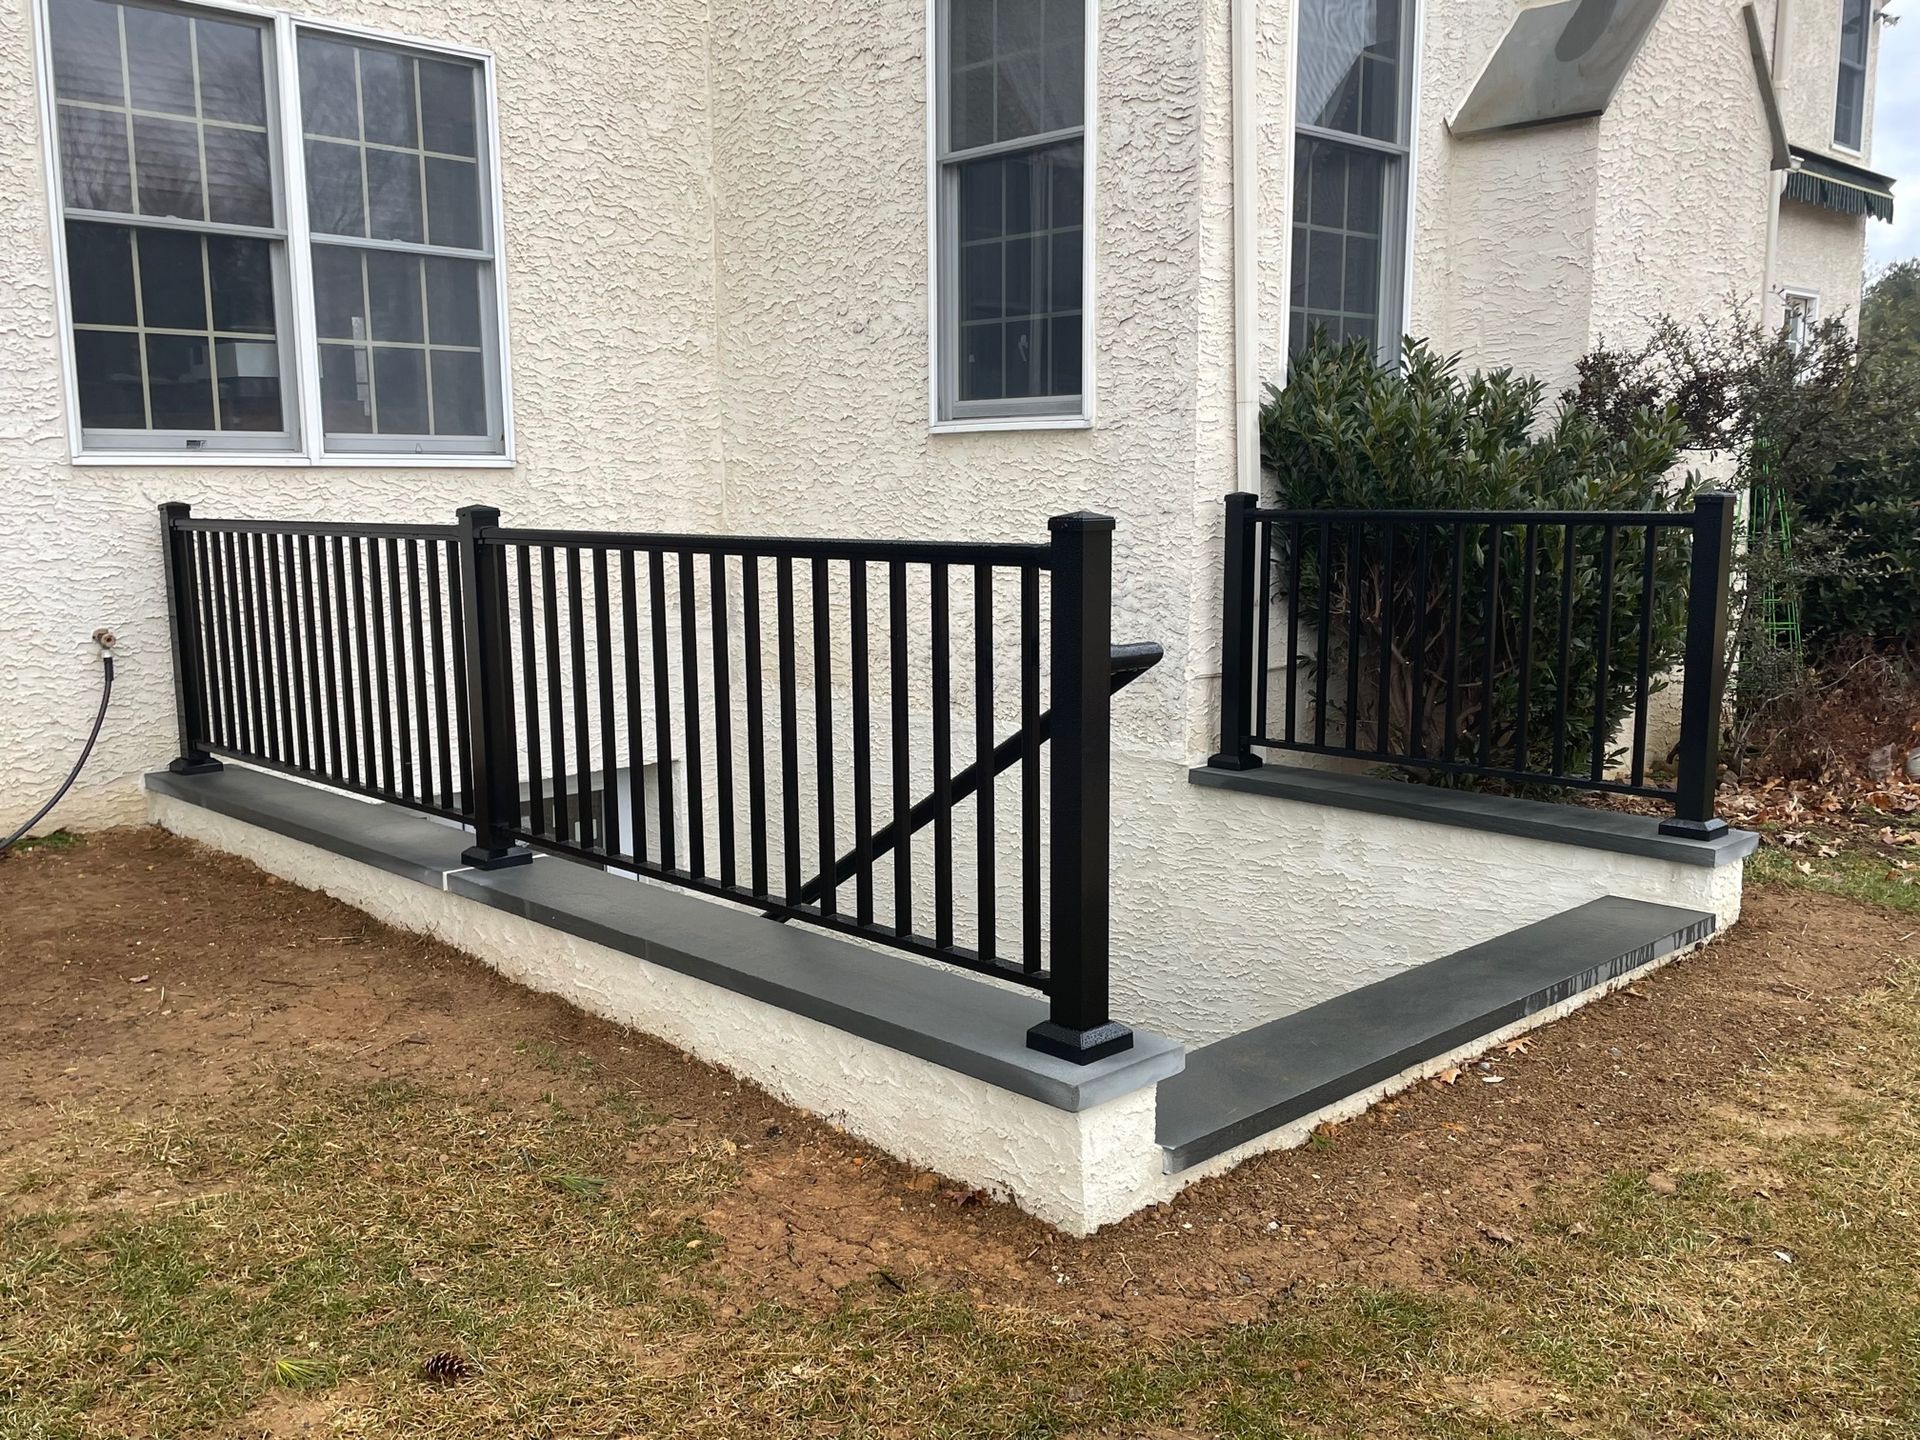
- Wells deeper than 44 inches require a permanently attached ladder or steps.
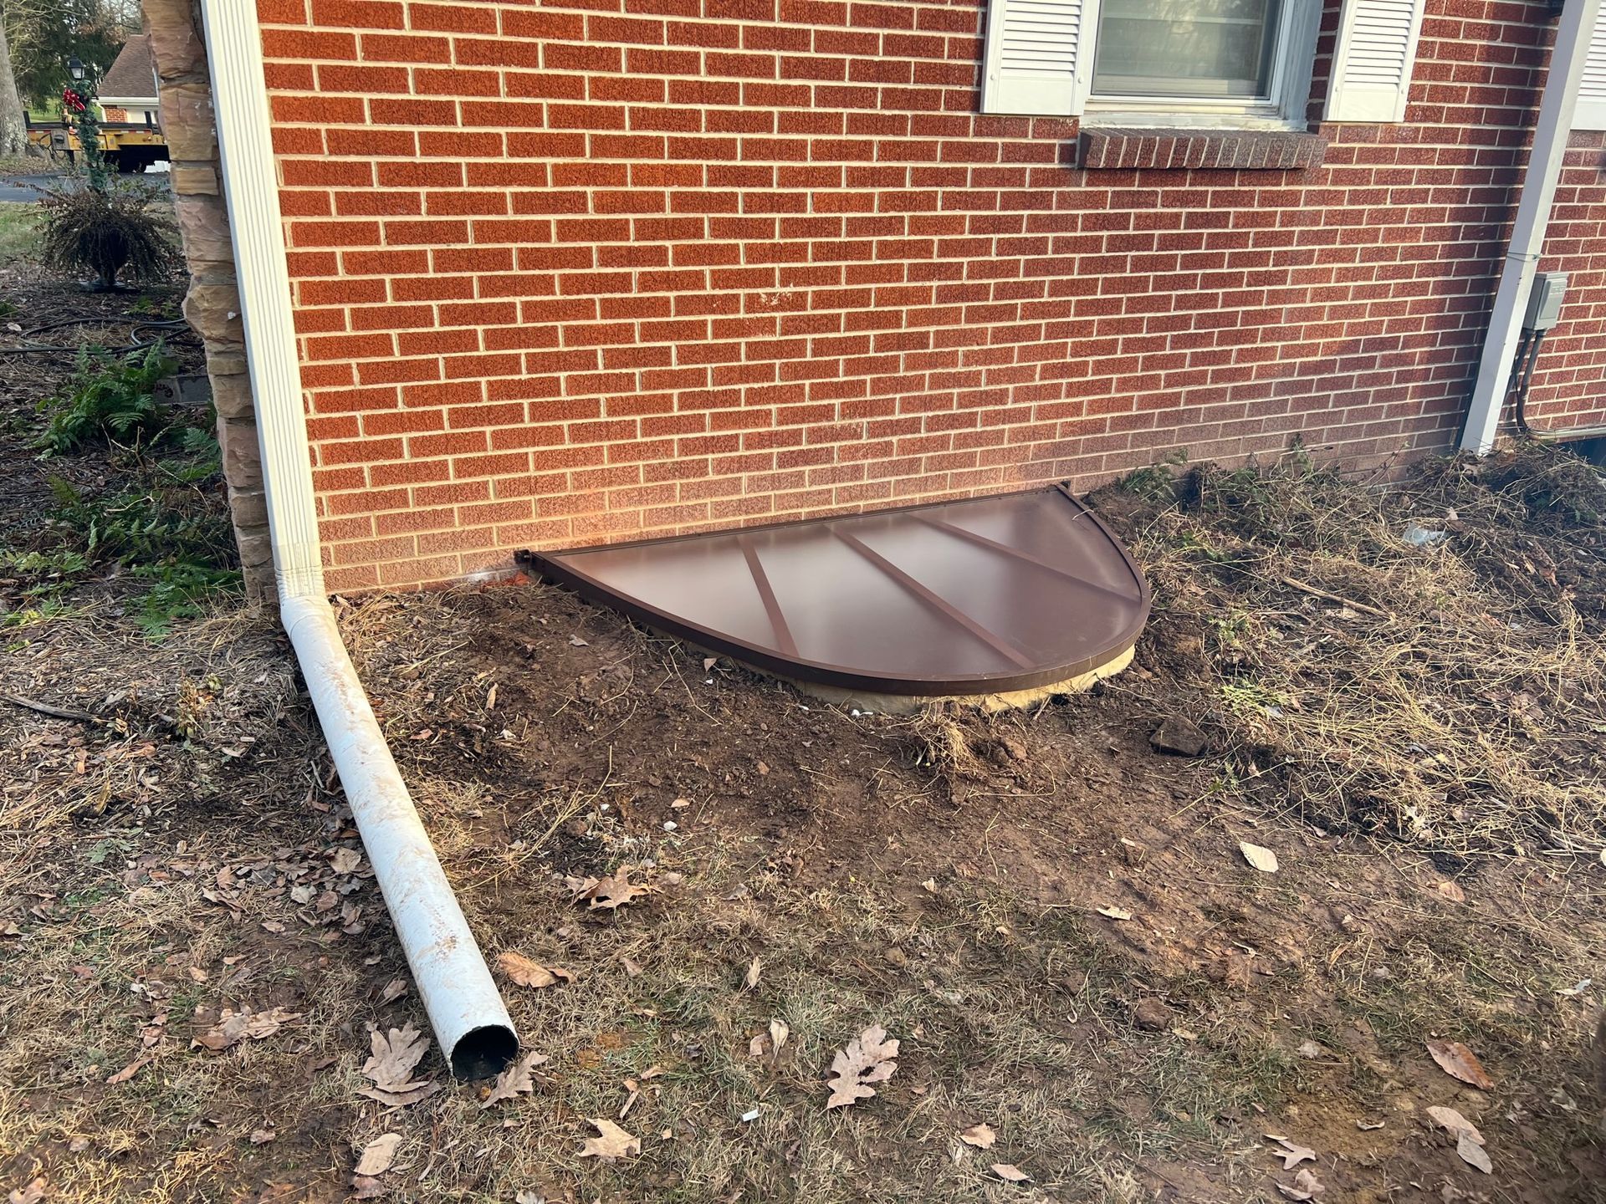
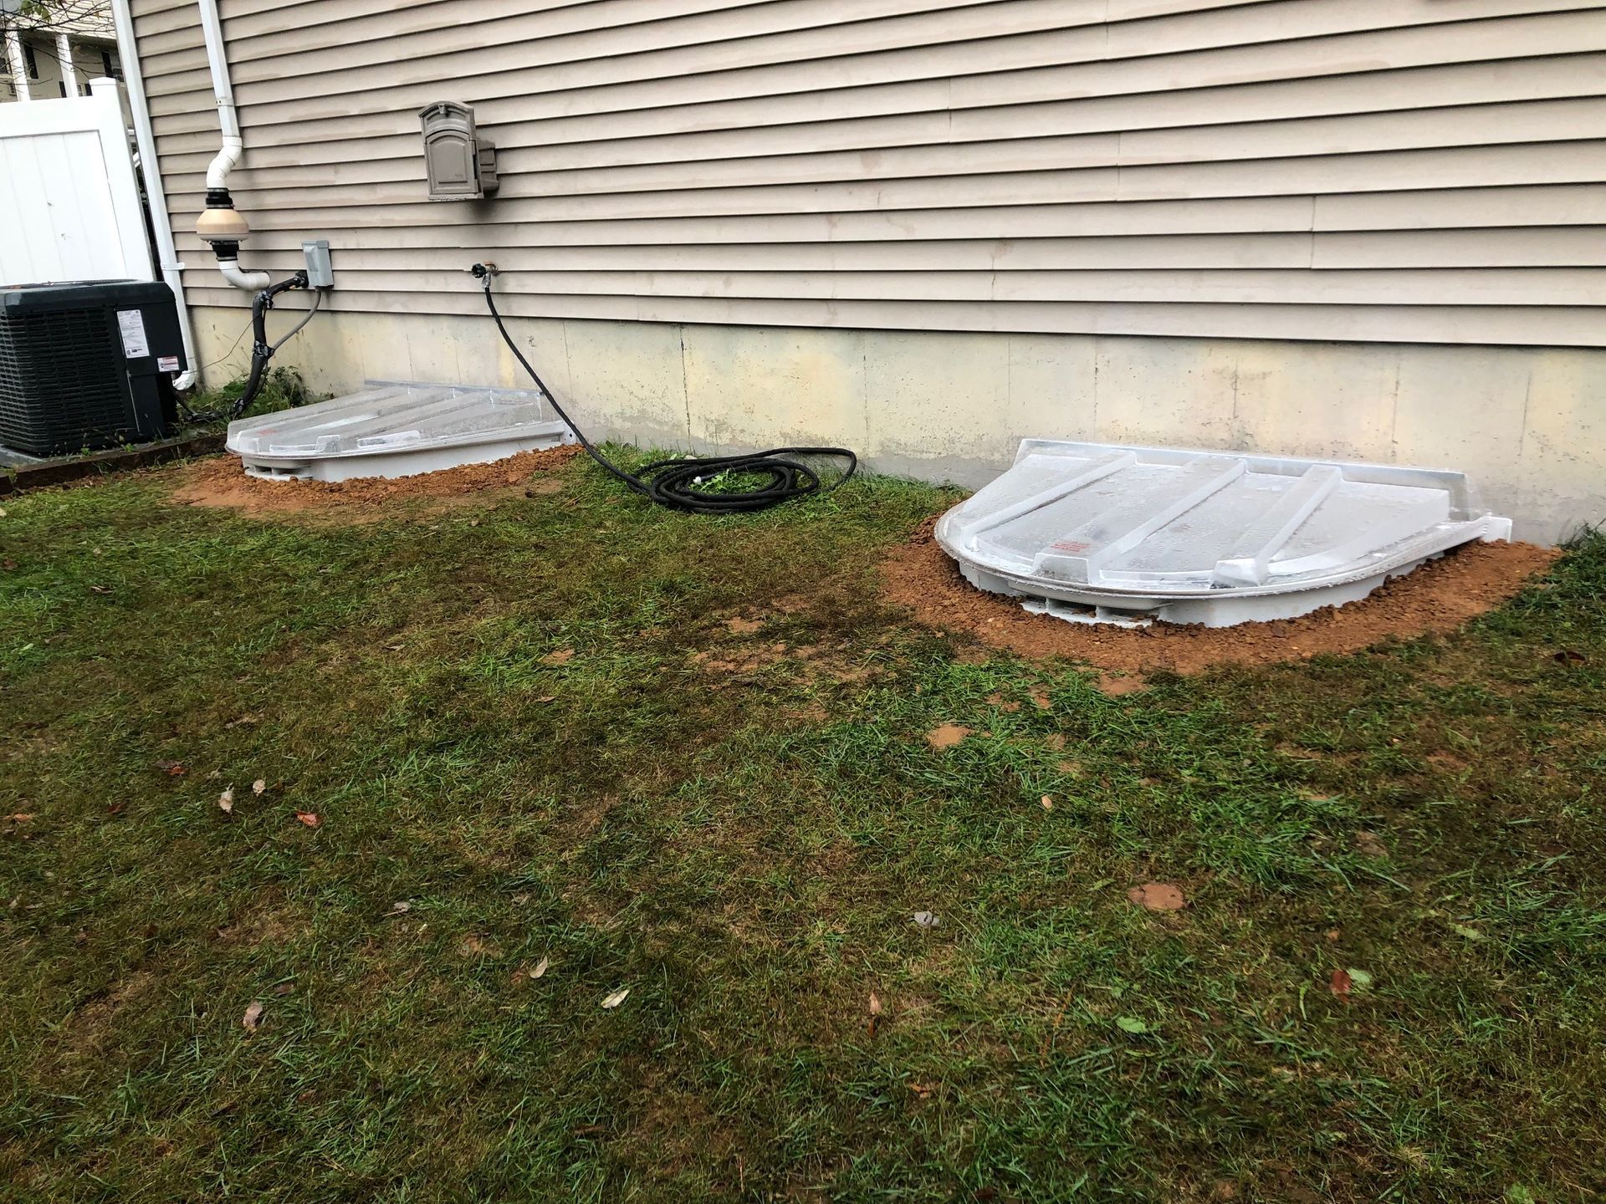
- Ladders typically must be at least 12 inches wide, project at least 3 inches from the wall, and have rungs spaced no more than 18 inches vertically. Ladders may encroach only slightly into the required well dimensions. Covers and grates should be strong enough for snow loads yet operable from inside without tools. We pair code-compliant wells from Rockwell or Wellcraft with proper drainage so April rains don’t overwhelm your system.
Doors, bulkheads, and PermEntry solutions
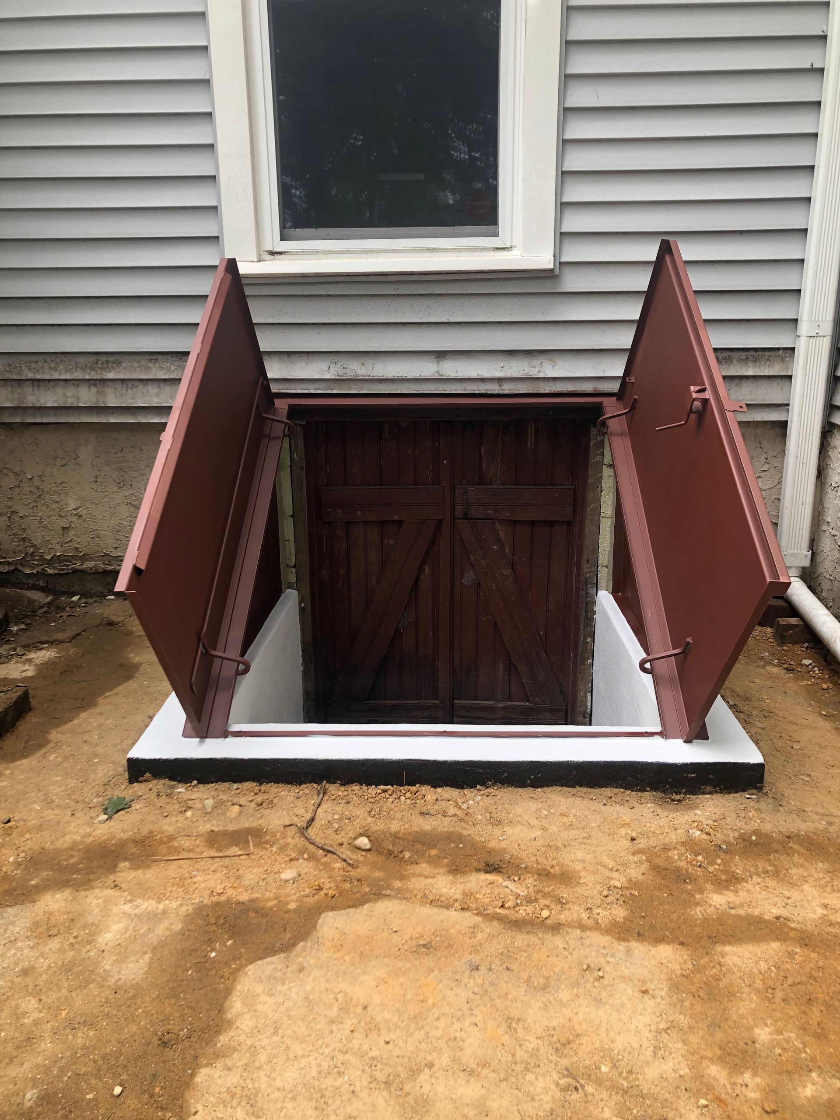
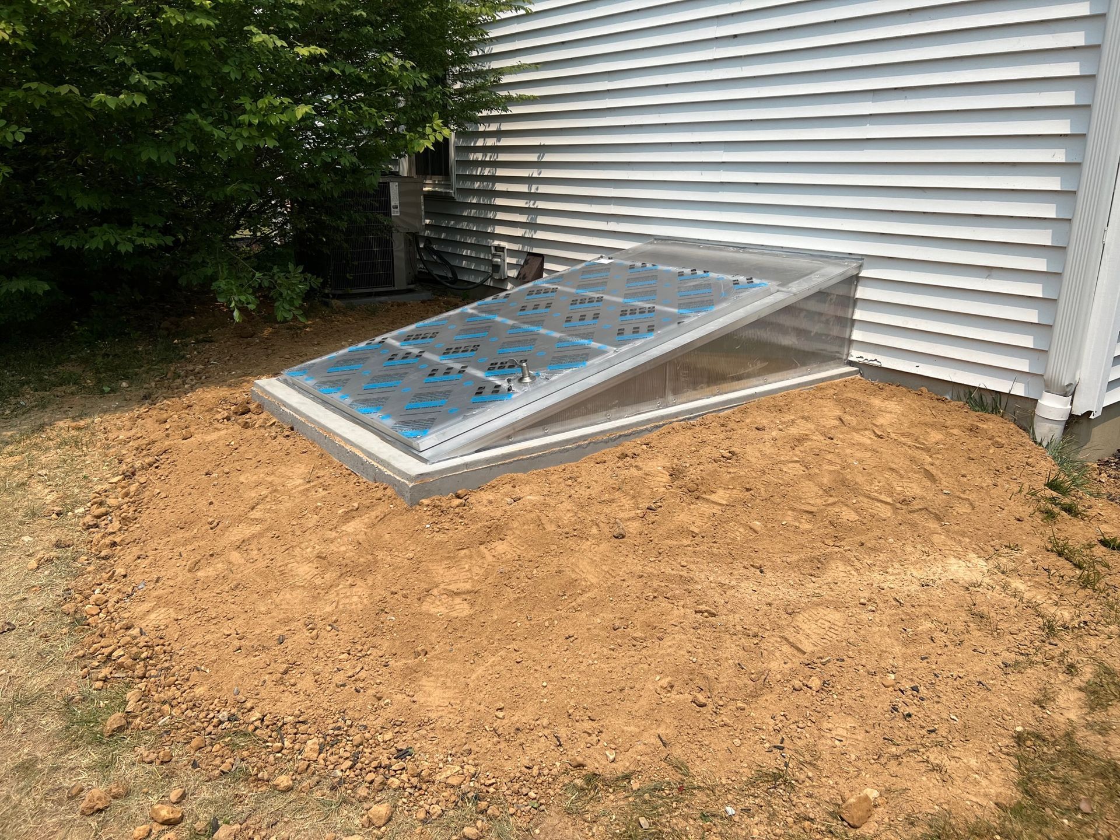
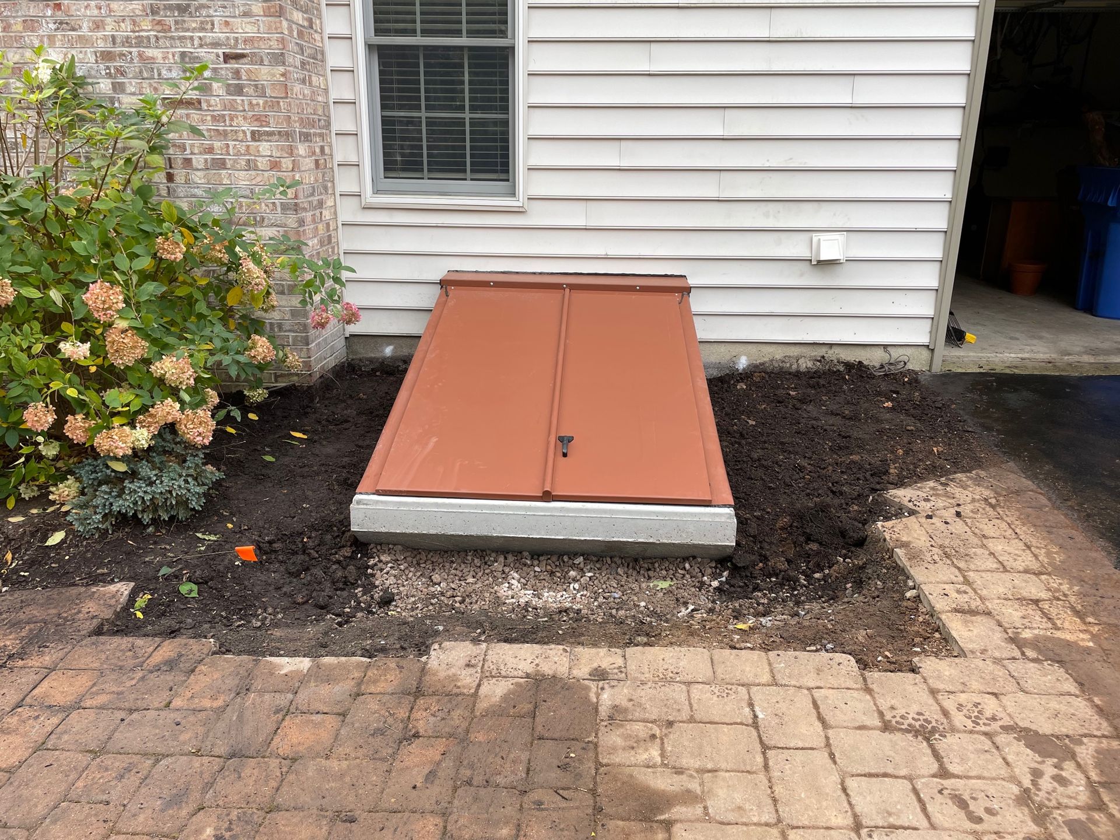
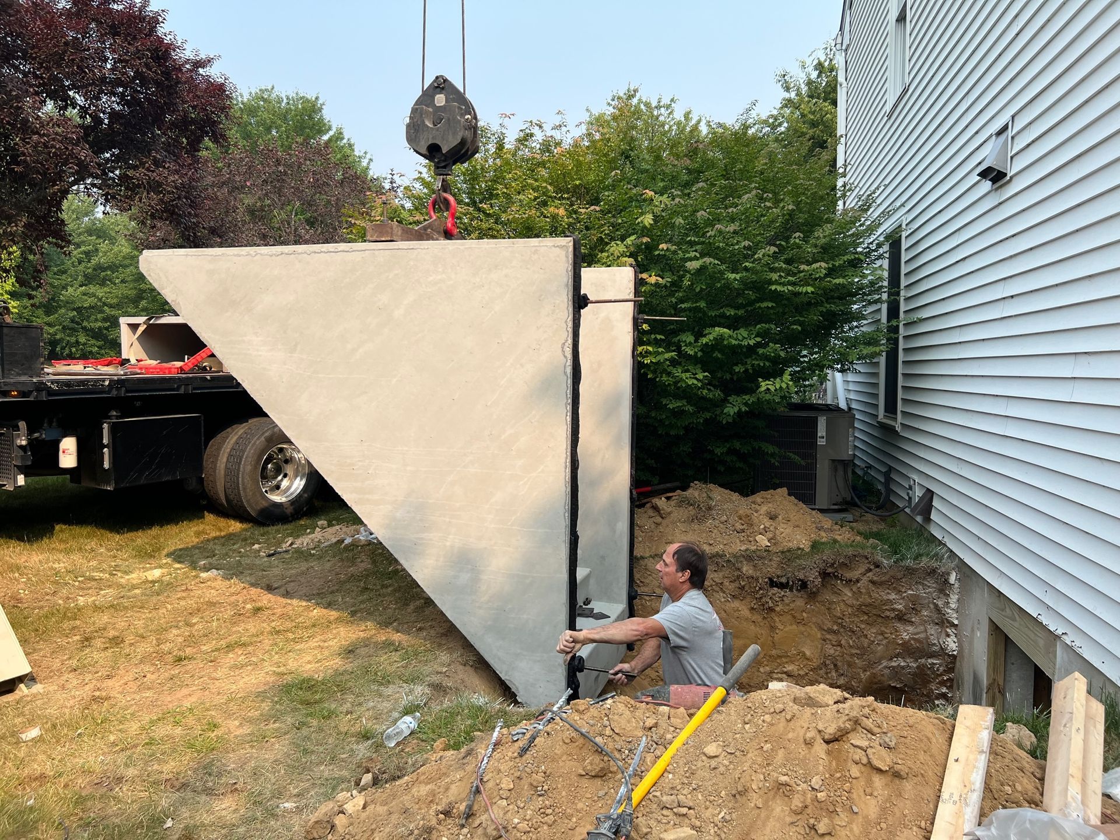
A direct exterior basement door can satisfy emergency escape requirements when configured correctly. Bulkhead and PermEntry enclosures with Bilco or Cleargress doors are often permitted if they provide code-compliant access and can be opened from the inside without keys or tools. Cleargress polycarbonate doors admit daylight and resist rust, while Bilco steel or polyethylene doors deliver robust, weather-ready performance. We verify local interpretations in Montgomery, Chester, Bucks, Delaware, Berks, Lancaster, Lehigh, and Northampton Counties and tailor the design to your home.
Permits, inspections, and township differences
Even within the same county, townships may adopt different IRC editions or add local amendments. Most require:
- A building permit with drawings showing window size, sill height, well dimensions, and drainage plan.
- Utility locates (PA One Call 811) before excavation.
- Rough and final inspections to verify operation, clearances, ladder spacing, and weatherproofing. Egress Systems, Inc. manages permitting, schedules inspections, and coordinates 811 locates to keep your project on track and compliant.
Common pitfalls we help you avoid
- Sill heights above 44 inches requiring costly interior rework.
- Window wells too small for the required clear area or without ladders over 44 inches deep.
- Inadequate well drainage causing leaks, frost heave, or mold.
- Security bars, grates, or locks that aren’t quick-release from the inside.
- Undersized sliders that fail the net clear opening requirement.
- Non-compliant bulkhead configurations that don’t meet emergency escape rules. Our site assessment catches these issues early, and our product mix—Rockwell or Wellcraft wells, energy-efficient casement egress windows, and Bilco or Cleargress doors—meets code while enhancing curb appeal.
Local expertise, clean installs, and lasting value
As a fully insured Pennsylvania contractor (PA License #PAHIC000613), we deliver meticulous installations with minimal disruption. Many projects finish in days, not weeks. We focus on energy-efficient glazing, sealed wells, and precise grading to handle Pennsylvania’s freeze-thaw cycles and spring downpours. If you need a rusted or hard-to-open bulkhead replaced, our Bilco door replacement service restores safe, smooth access.
Get compliant and gain peace of mind
Ready to make your basement safer and code-compliant? Contact Egress Systems, Inc. for a local consultation and quote. Visit www.egresssystemsinc.com or email egresssystemsinc@gmail.com. We proudly serve Spring City and surrounding areas across Montgomery, Bucks, Chester, Delaware, Berks, Lancaster, Lehigh, and Northampton Counties with egress windows, PermEntry systems, custom basement entrances, and Bilco door replacement. Let our experts guide you through Pennsylvania’s egress code so you can enjoy a brighter, safer basement with confidence.
Share This Blog