Advance Thanksgiving Planning for a Compliant Custom Entrance Design
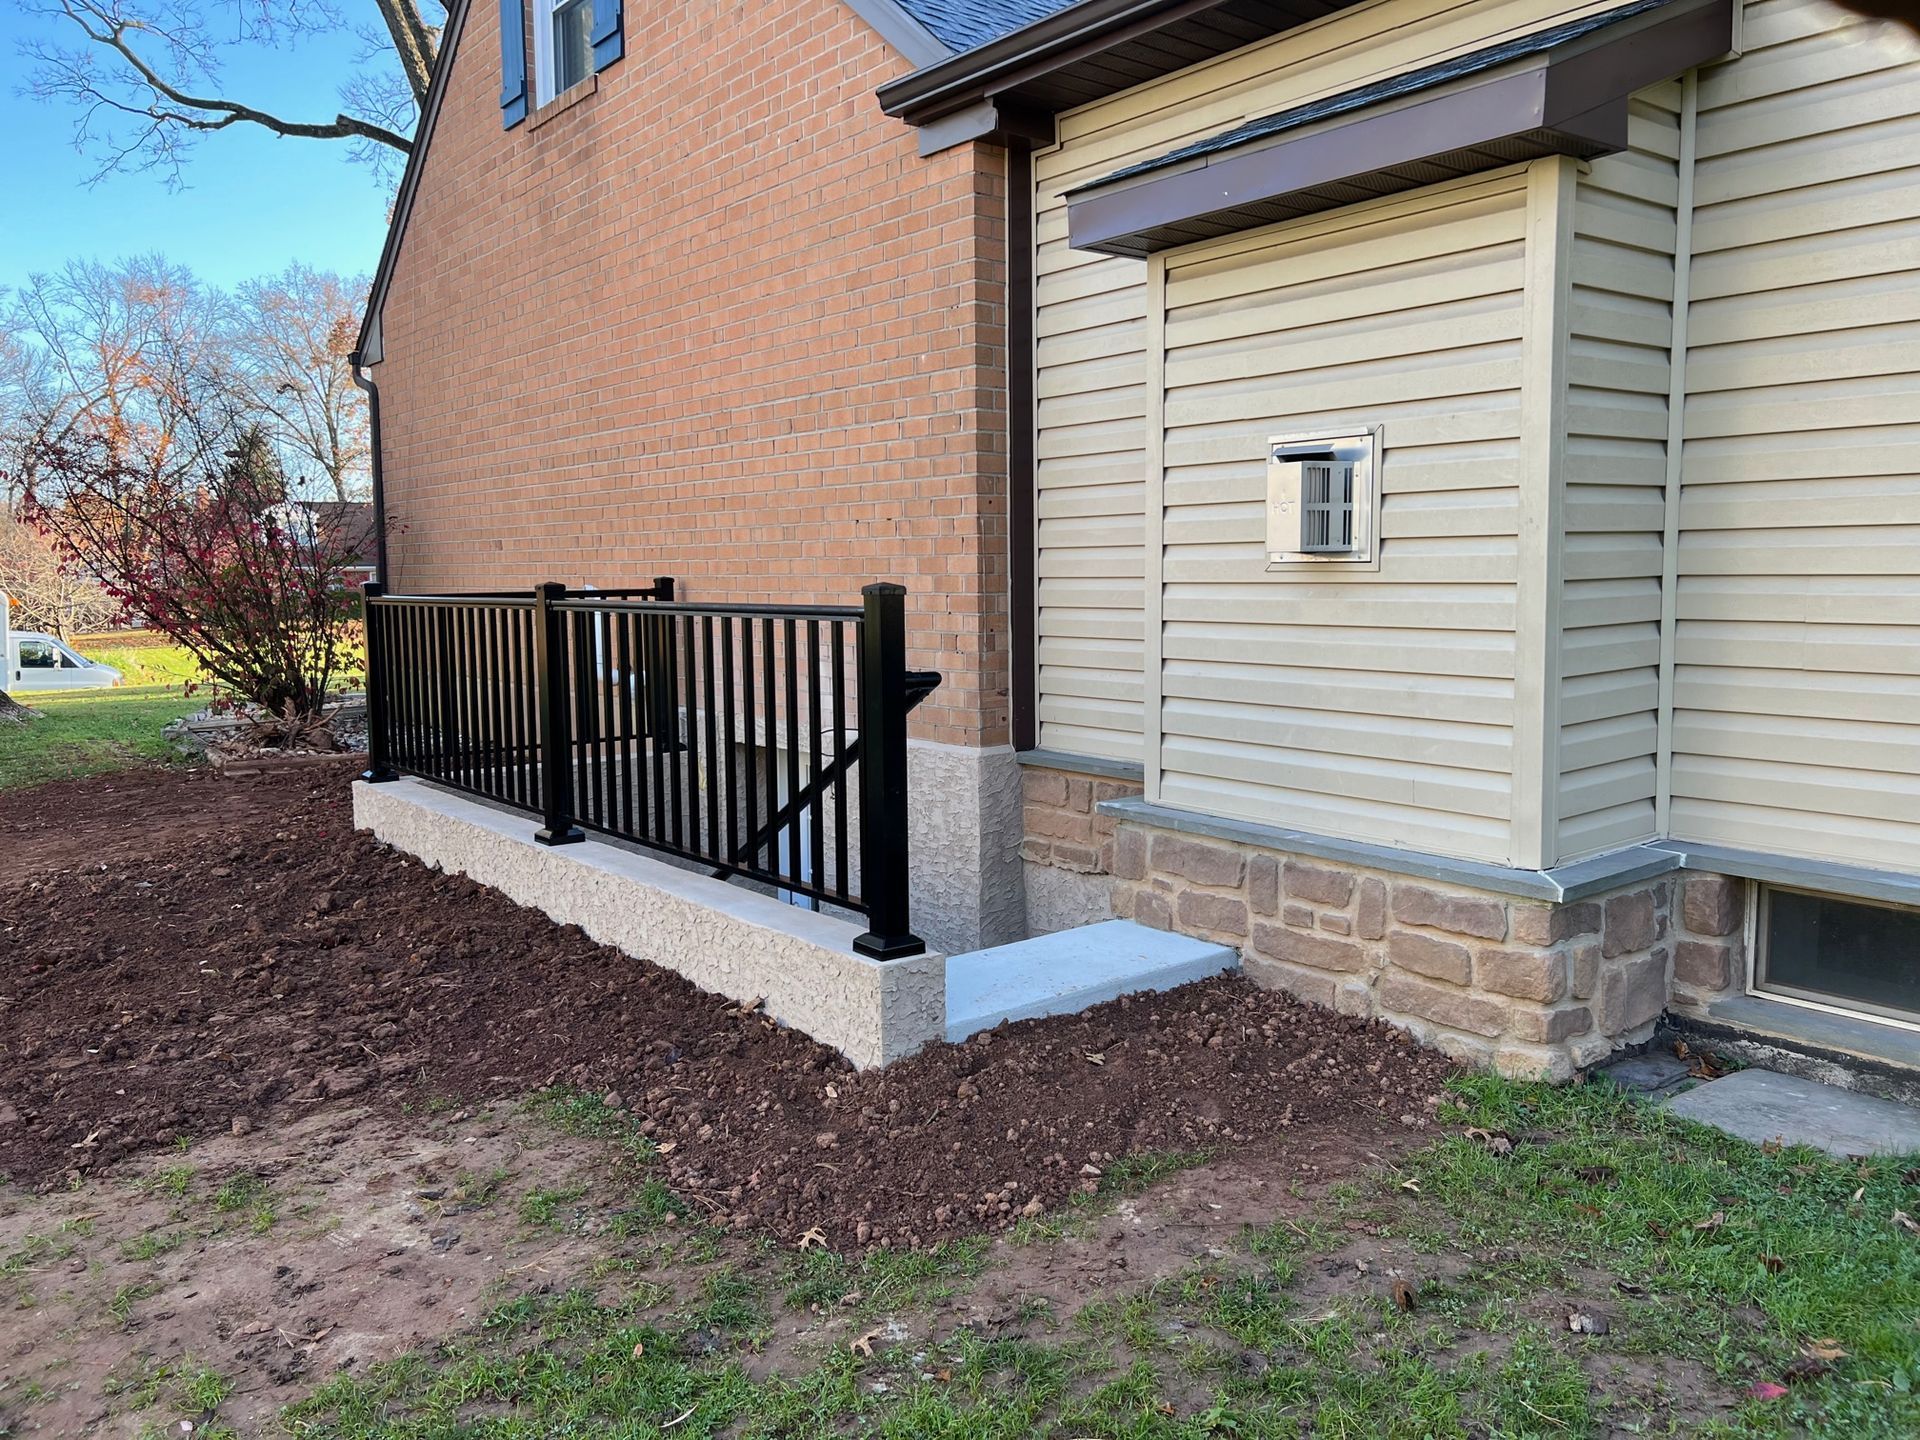
Getting your home ready for holiday gatherings takes careful planning and plenty of lead time. Adding a secondary exit to your finished basement provides a safe way for guests to access outdoor spaces without tracking dirt through your main living areas. At Egress Systems, Inc., we help property owners in Northampton County prepare their homes for heavy holiday traffic by installing code compliant outdoor access points. Securing a custom entrance installation Northampton County residents trust ensures your property is legally permitted and completely safe for entertaining.
Many homeowners rush into renovation projects right before the holidays and end up hiring unverified contractors who ignore local building codes. An improper exterior stairwell excavation can collapse under heavy foot traffic or allow freezing ground moisture to flood your finished basement. We want to outline exactly what you need to verify before signing a contract for your exterior modification. Understanding these requirements protects your property value and keeps your family secure.
What You Need to Know Before Booking
- Checking Structural Clearances for a Custom Entrance
- Red Flags When Evaluating Basement Contractors
- Important Questions to Ask Your Installer
Checking Structural Clearances for a Custom Entrance
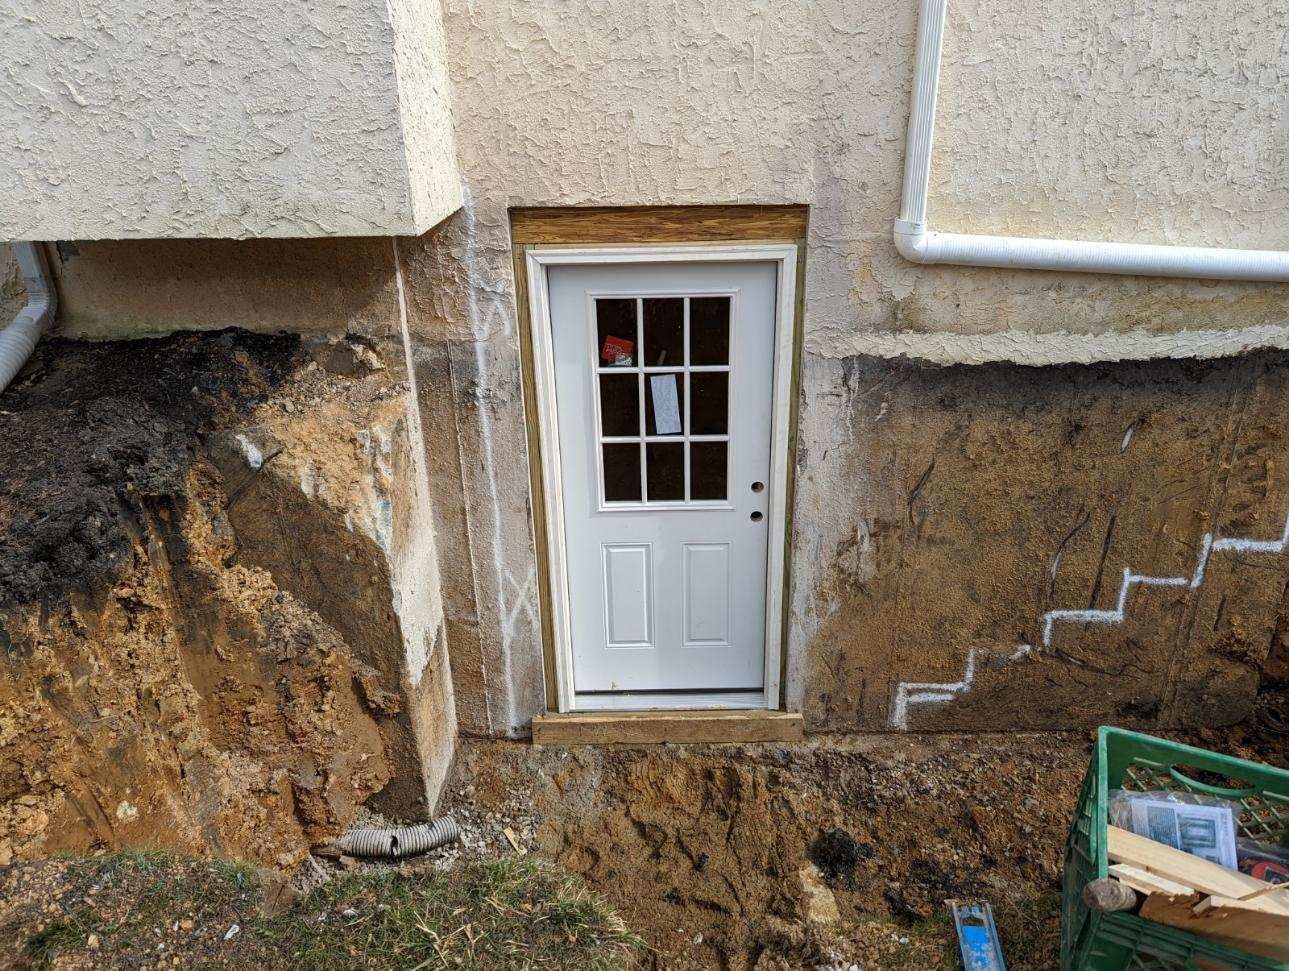
Before digging begins, your contractor must verify that your property has the appropriate space for a safe stairwell descent. Ignoring soil stability or property line setbacks creates a massive legal liability.
- Utility Line Assessment: Planners must locate underground gas and water pipes to prevent accidental strikes during the heavy machinery excavation.
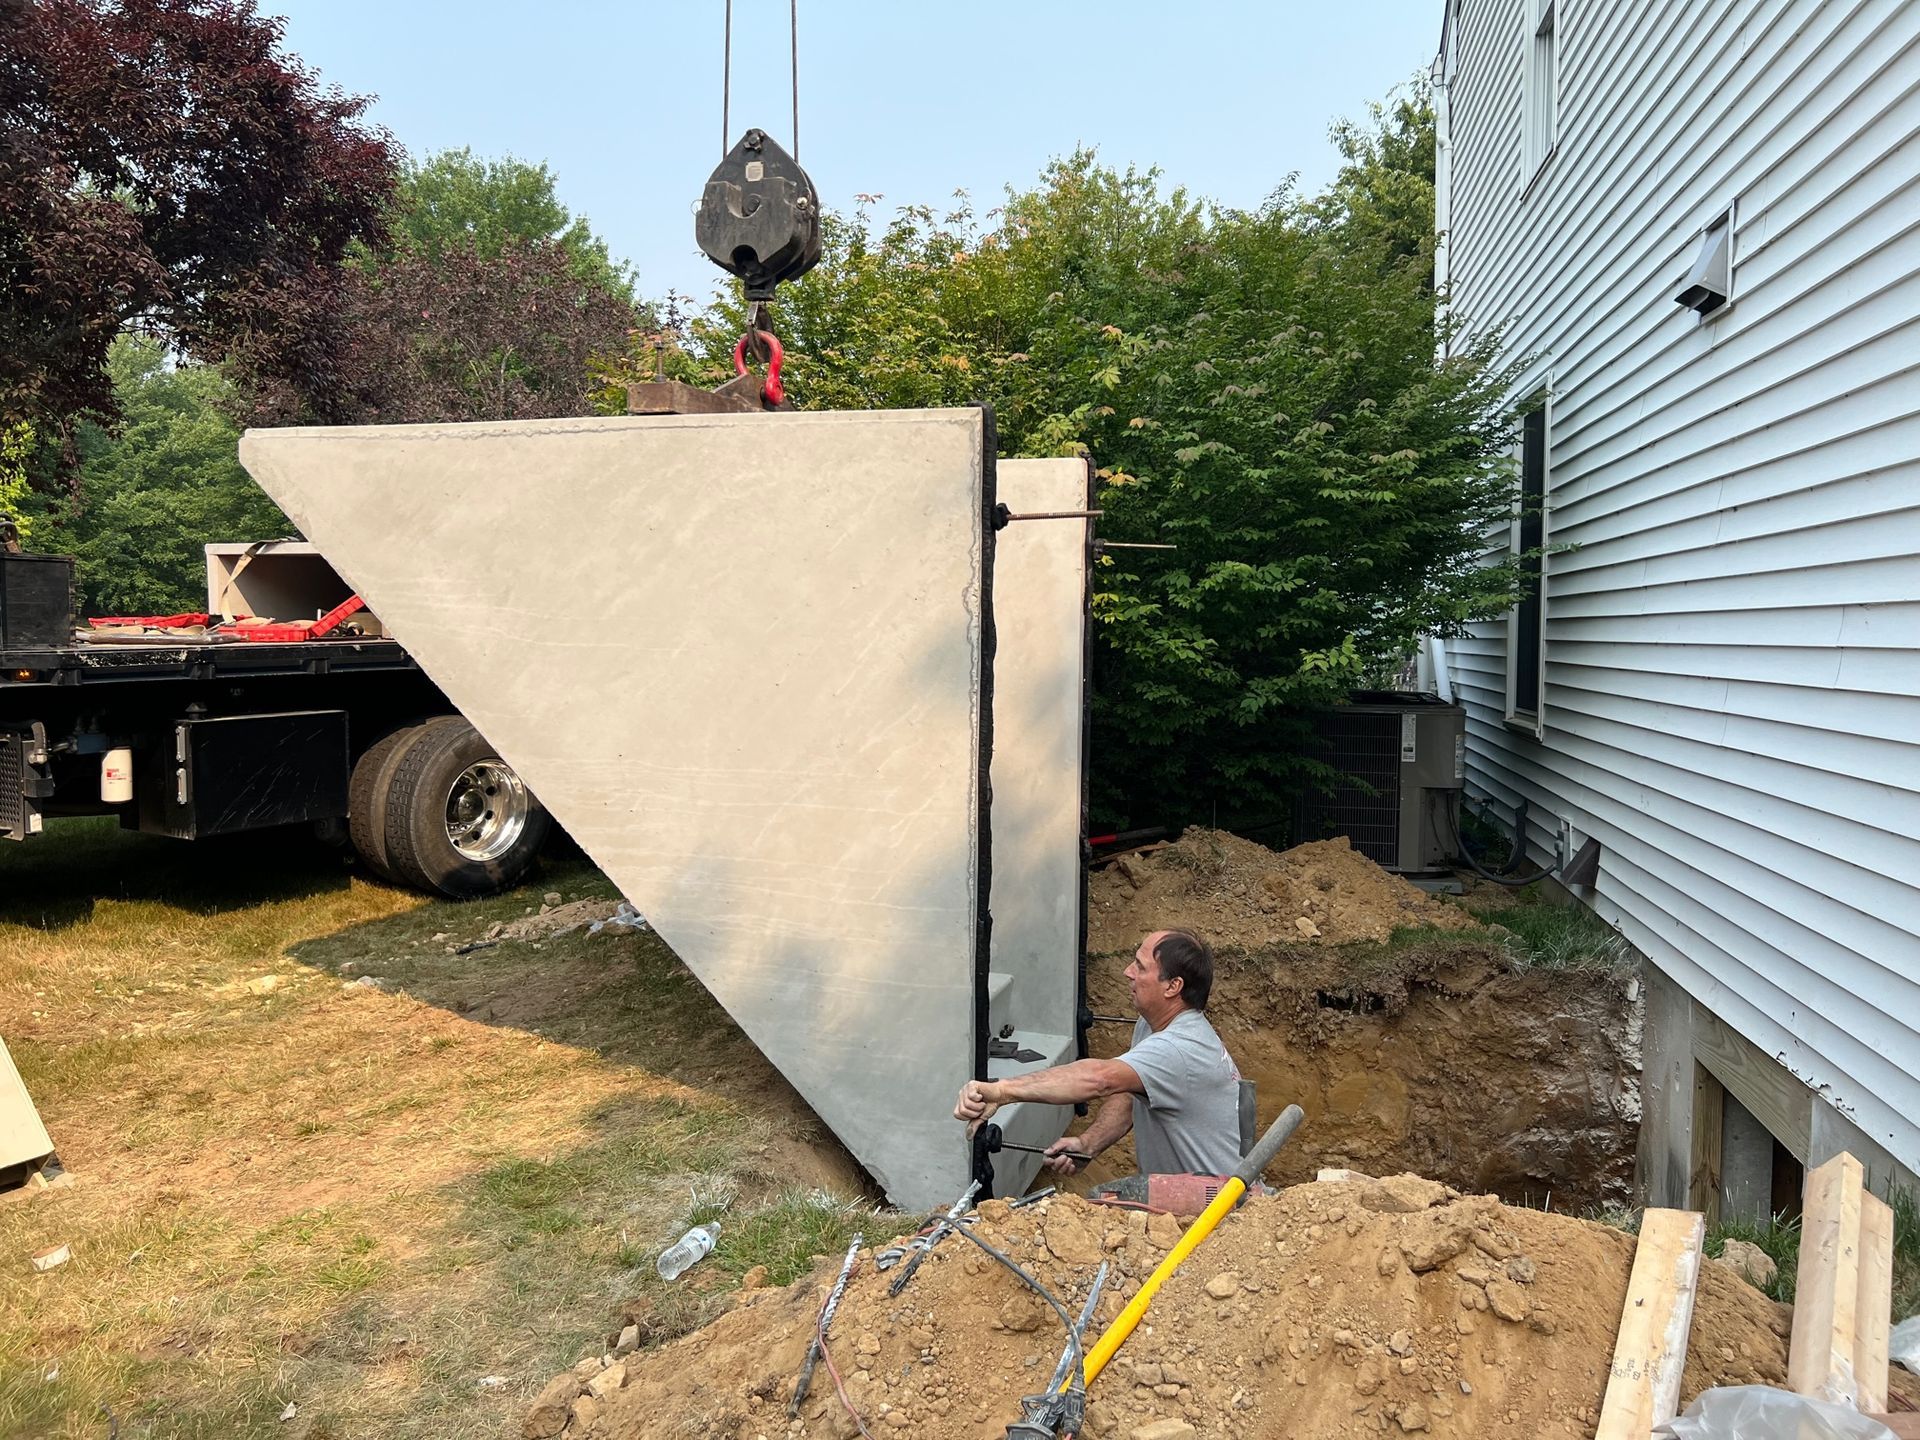
- Soil Integrity Verification: Builders need to check the ground composition to ensure the newly poured concrete retaining walls will not shift or crack under pressure.
- Property Line Setbacks: Installers have to measure the distance from the proposed stairwell to your property edge to stay within municipal zoning laws.
What are the building code requirements for a basement walkout?
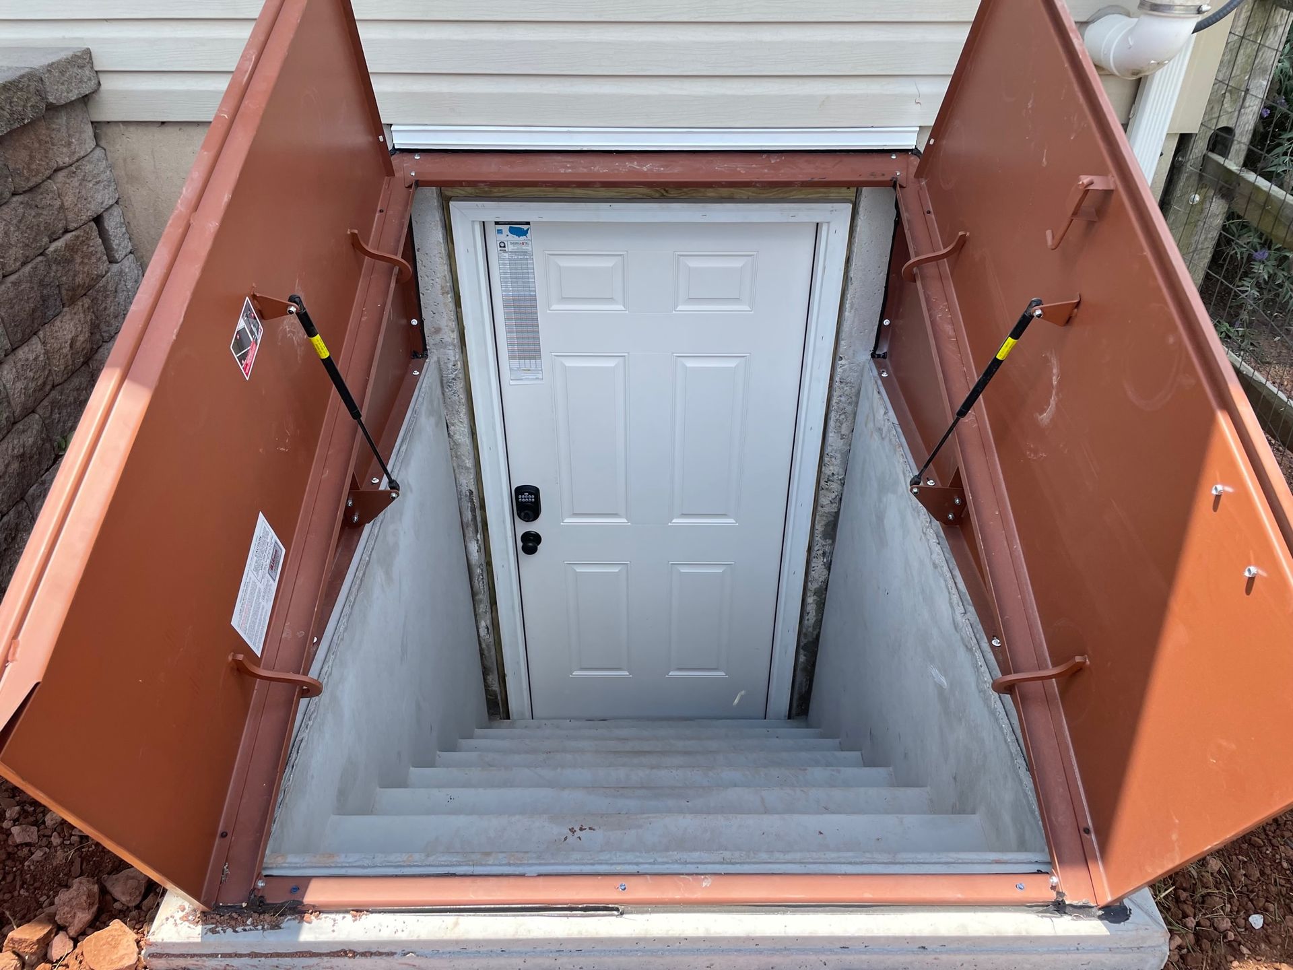
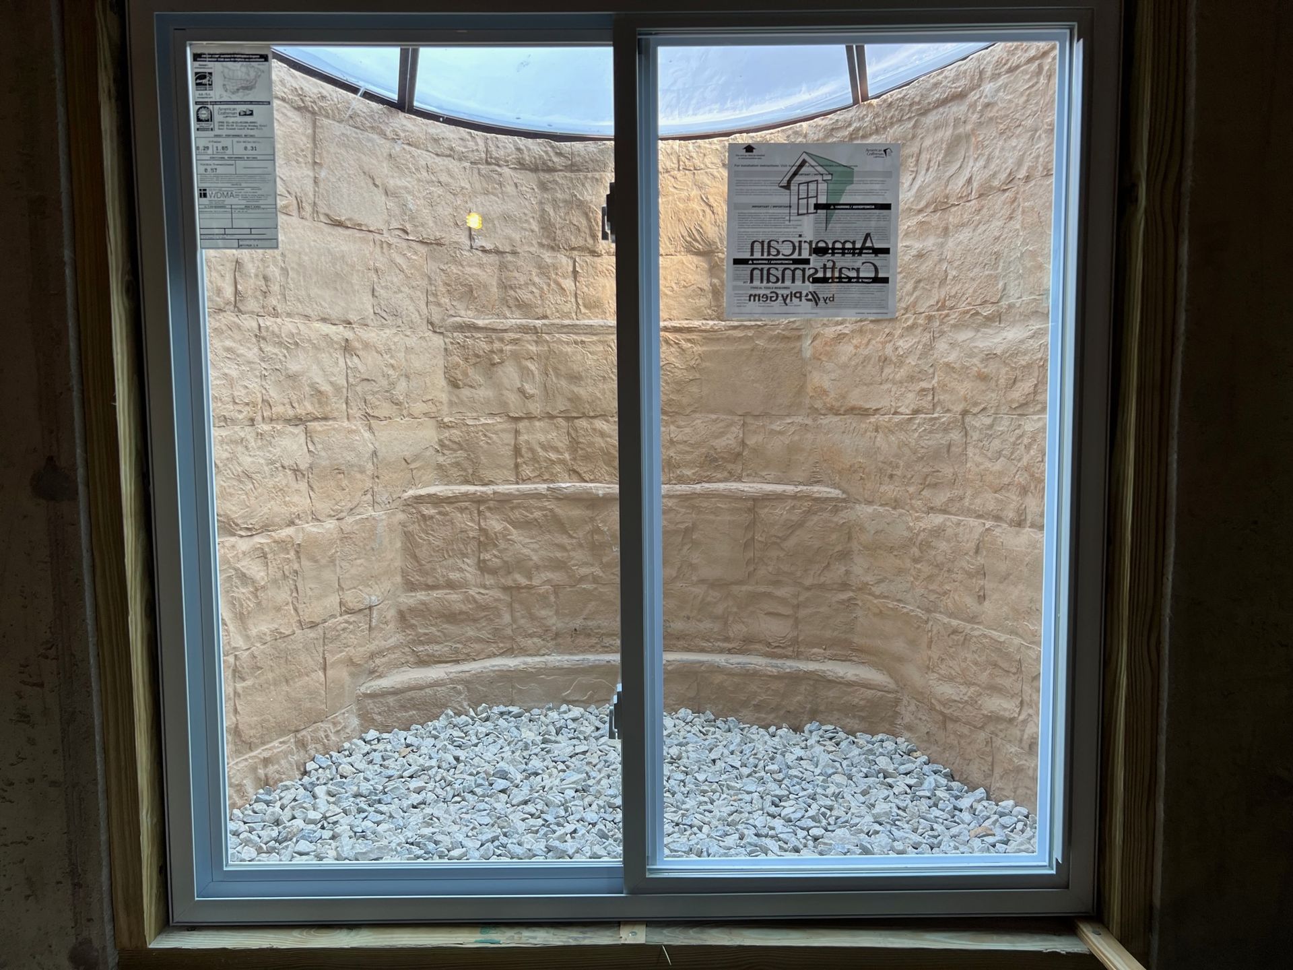
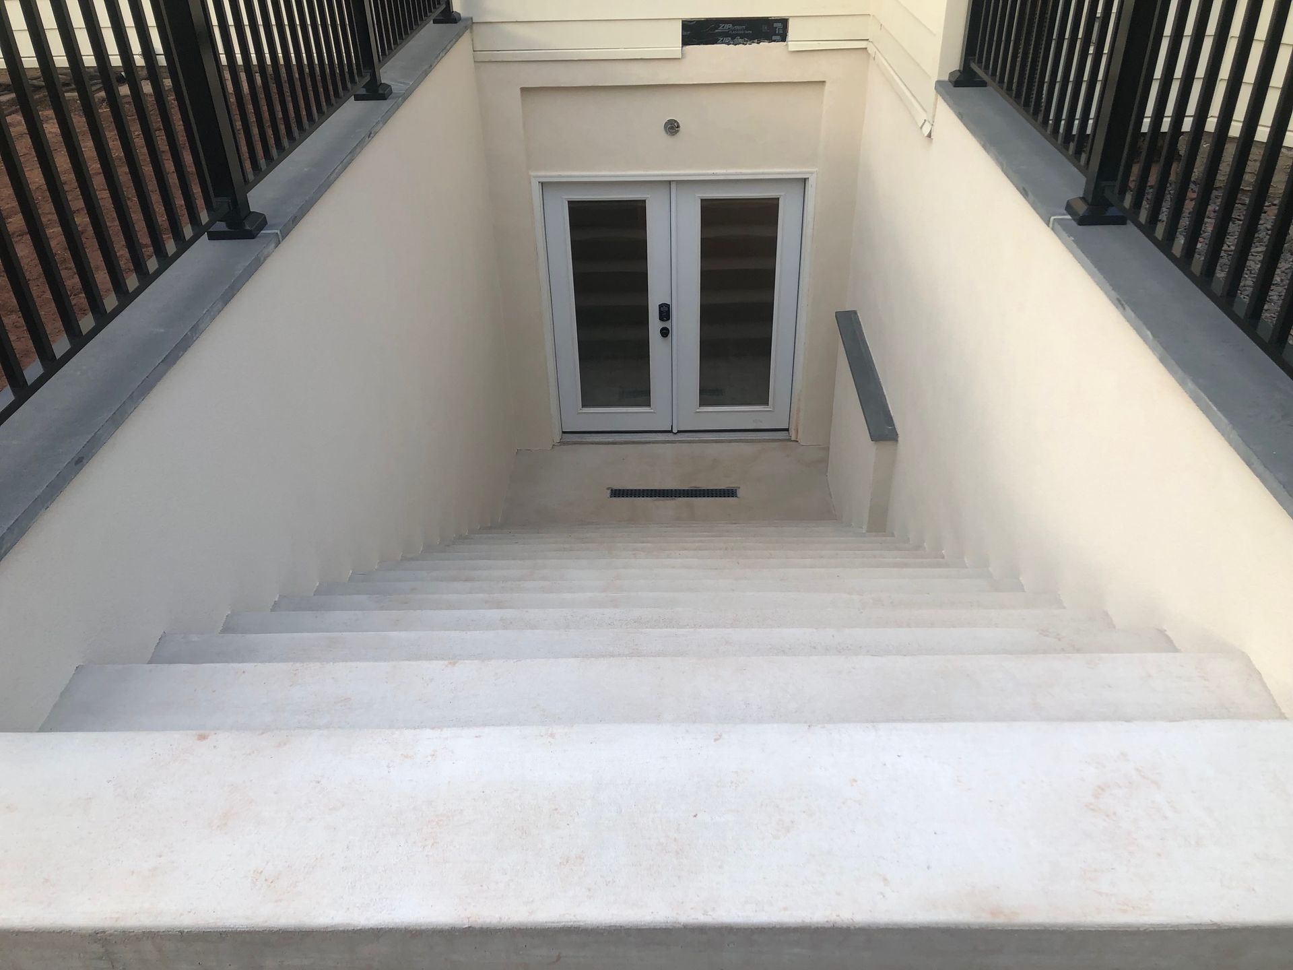
A legal basement walkout requires specific dimensions to ensure a safe emergency escape route for occupants. The doorway must meet standard height and width regulations, while the exterior stair treads and risers must follow strict residential code measurements to prevent tripping hazards. Your contractor must also secure the proper municipal permits and arrange for a local inspector to sign off on the concrete footing depth and the integrated drainage system at the bottom of the stairwell.
Red Flags When Evaluating Basement Contractors
Not all builders understand the heavy structural engineering required to cut into an existing block or poured concrete foundation. You need to watch for warning signs that indicate a team is cutting corners on safety.
- Skipping Permit Applications: A builder who tells you a municipal permit is unnecessary is actively trying to hide poor workmanship from local inspectors.
- Ignoring Stairwell Drainage: Contractors who fail to explain how rainwater will drain out of the bottom of the stairwell are setting your basement up for a massive flood.
- Lacking Specialized Equipment: Crews that attempt to break through load bearing foundation walls with basic hand tools risk causing severe structural collapse.
This is a pattern the team at Egress Systems, Inc. hears regularly from property owners looking for meticulous craftsmanship.
►Client Experience: Chick McCarron shared "The work Gary and his team did on our new basement egress to our new pool from our finished basement was outstanding. The team’s craftsmanship and attention to detail and care for our property was beyond our expectations."
Delivering detailed and careful property modifications is exactly why Chick McCarron trusts our expert installers.
Important Questions to Ask Your Installer
Protecting your renovation budget requires asking direct questions about the construction process. You must know exactly what materials and methods the crew plans to use.
- Ask About Water Management: How will the new exterior door threshold be sealed against ground moisture and heavy rain runoff?
- Ask About Structural Supports: Will you install a proper steel header above the new door opening to support the weight of the house above it?
- Ask About Project Timelines: Can you guarantee the heavy excavation and concrete pouring will be fully completed before our scheduled holiday events?
Securing Your Home for Holiday Entertaining
Adding an exterior stairwell is a major structural project that demands strict municipal oversight and exact technical skills. By watching for red flags and asking the right questions, you guarantee your basement remains safe and legally compliant. Reach out to our planning team today to discuss your new access point and ensure your home is ready for your upcoming gatherings.
Share This Blog