Why Timing Your Winter Bilco Door Replacement Prevents Basement Floods
Rusted steel cellar doors provide zero protection against melting snow and freezing rain. Property owners frequently ignore severe corrosion along the heavy hinges until water visibly runs down the basement stairs. The team at Egress Systems, Inc. replaces failing hatches before compromised frames allow moisture to destroy finished living spaces below. Taking action before the heavy winter precipitation arrives protects your foundation from catastrophic water intrusion.
A look at door replacement mechanics:
- Identifying structural steel failure
- The mechanics of water intrusion
- Sealing the foundation correctly
- Frequently asked questions
Identifying Structural Steel Failure
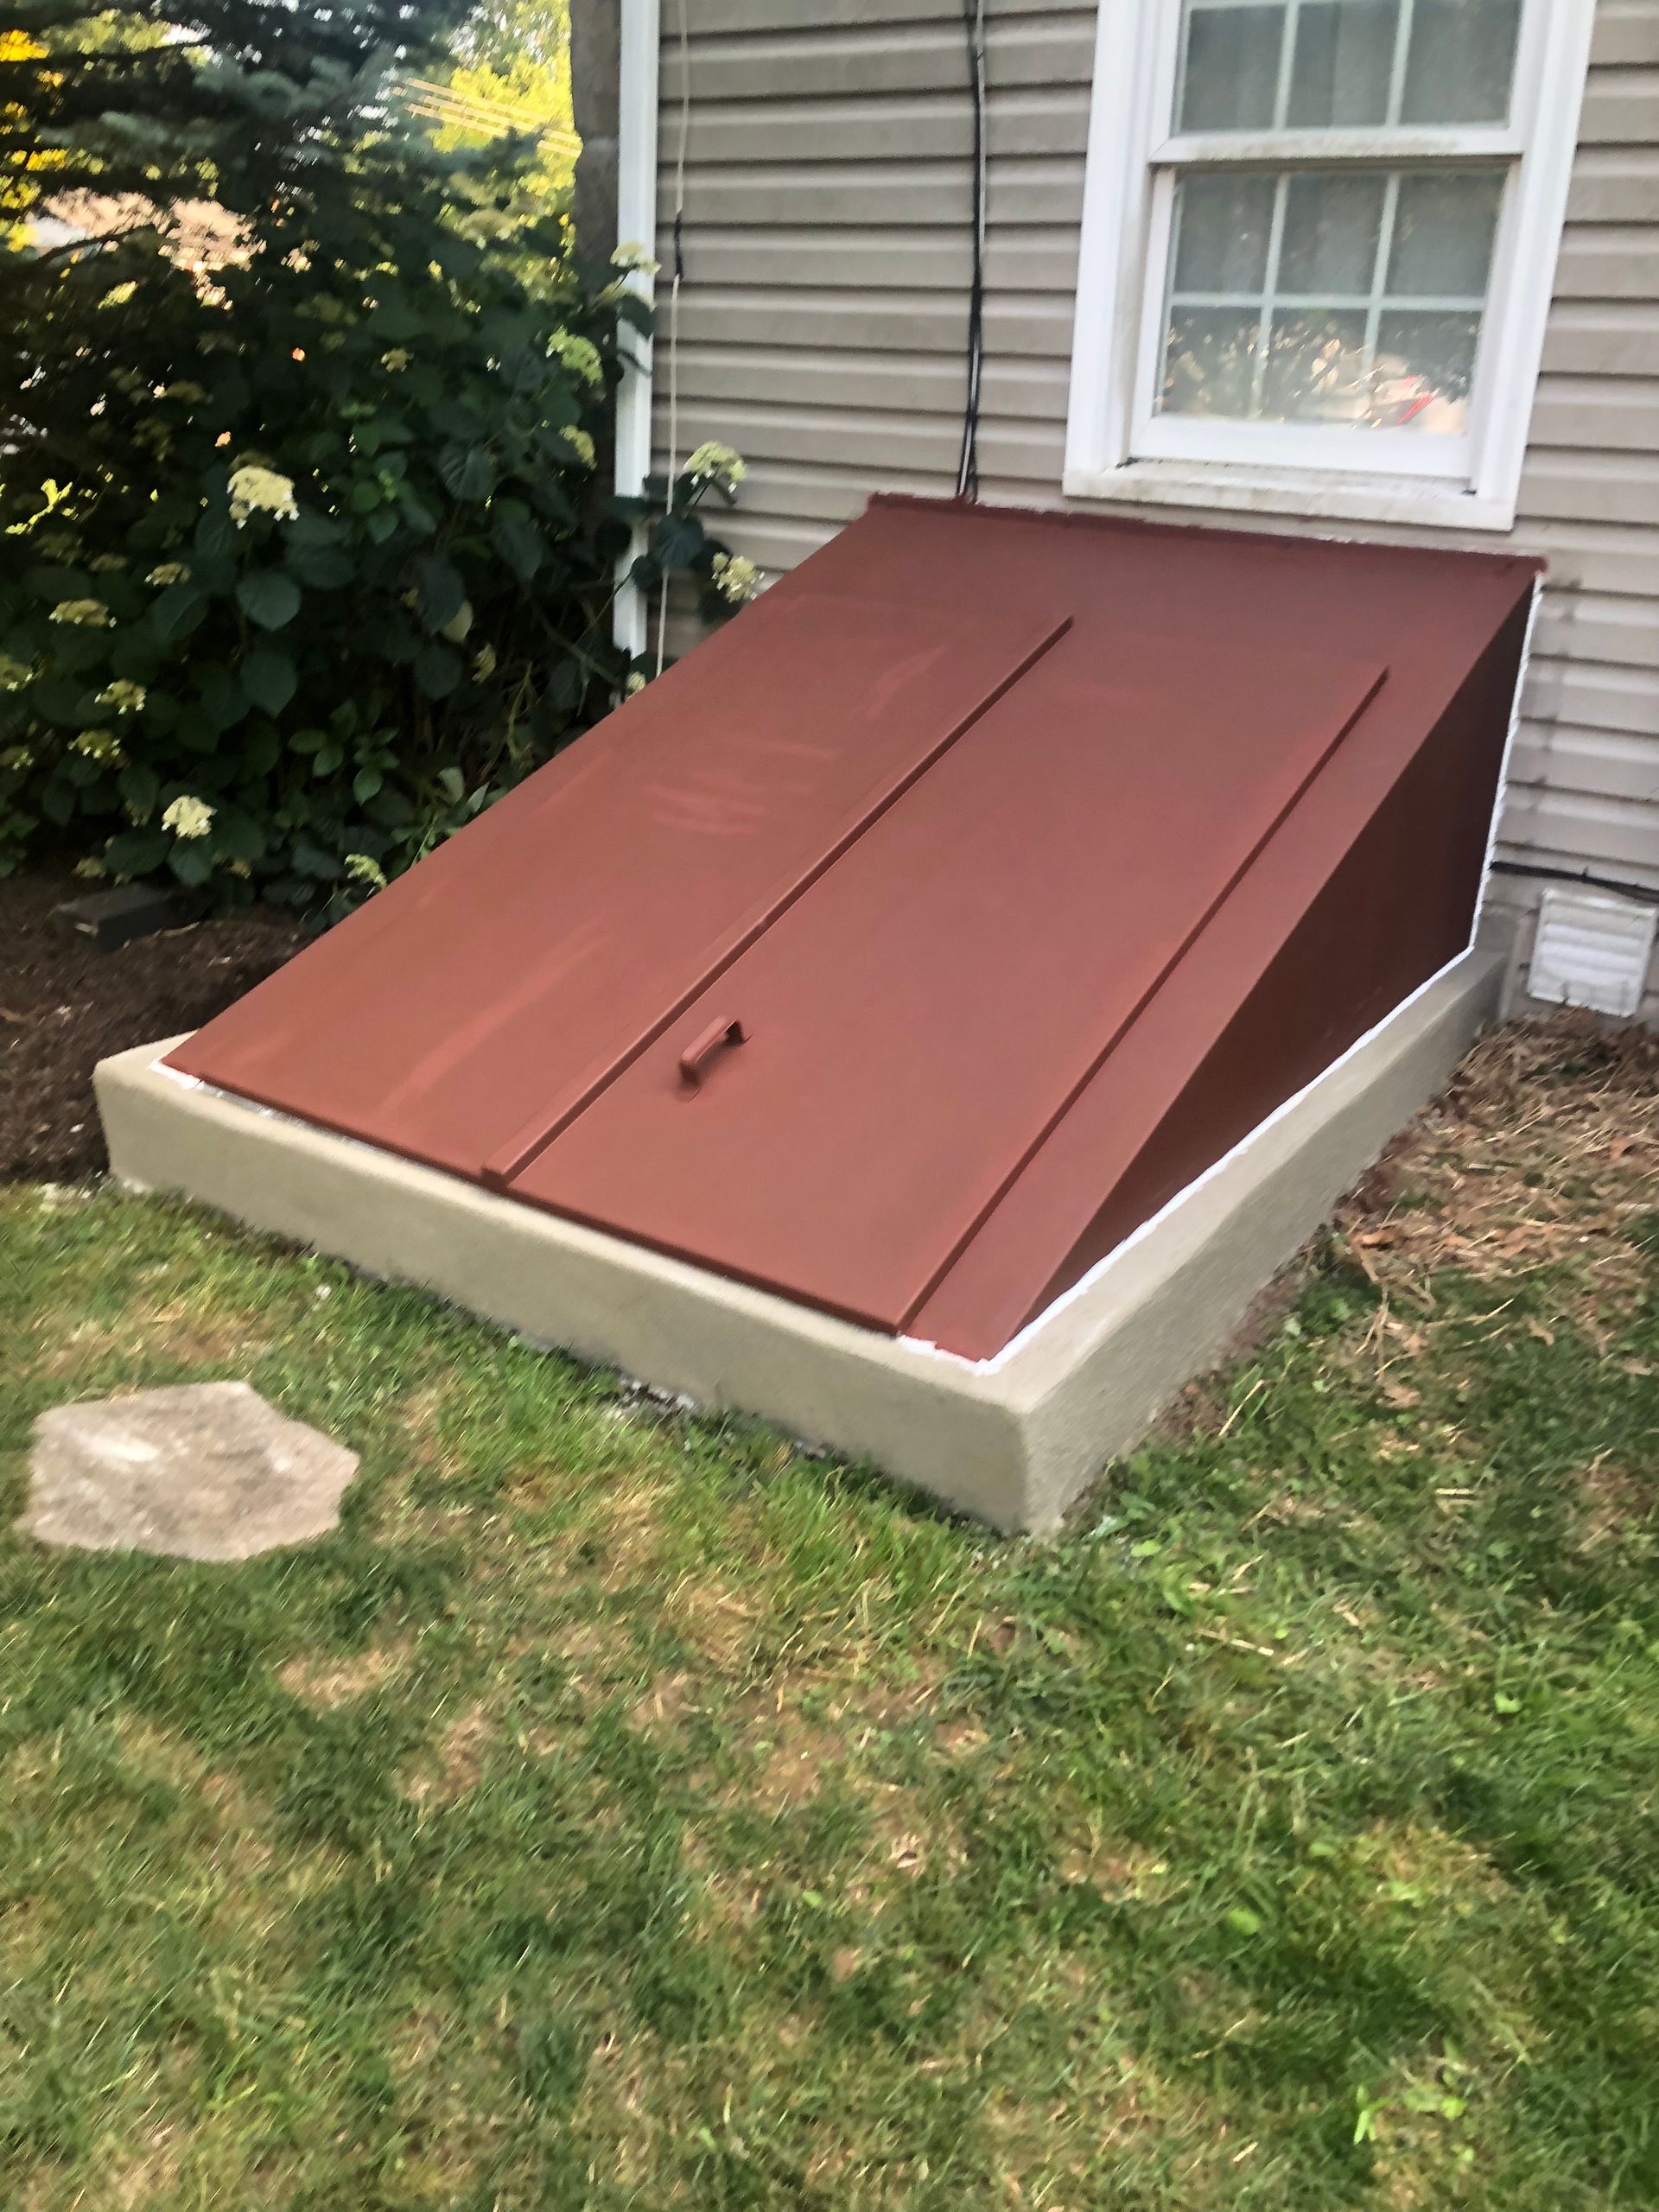
Old metal bulkhead doors fail systematically over decades of harsh weather exposure. The thin steel warps under heavy snow loads and the factory hinges eventually snap off completely. Once the main panels no longer overlap tightly the entire unit loses its structural integrity. Prying these heavy rusted plates open in an emergency becomes nearly impossible for an average adult. Replacing these failing units early prevents you from getting trapped in your own basement during a fire.
The Mechanics Of Water Intrusion
Homeowners dealing with damp cellars often ask how do you stop cold air and water from coming through a Bilco door. You must remove the rusted frame entirely and anchor a new heavy-duty steel or polycarbonate unit directly into repaired concrete with commercial-grade sealants. Patching a rusted gap with silicone caulk is a temporary band-aid that will fail the moment the temperature drops below freezing. The new frame must sit perfectly level on the concrete bulkhead to create a watertight compression seal when the doors close.
Sealing The Foundation Correctly
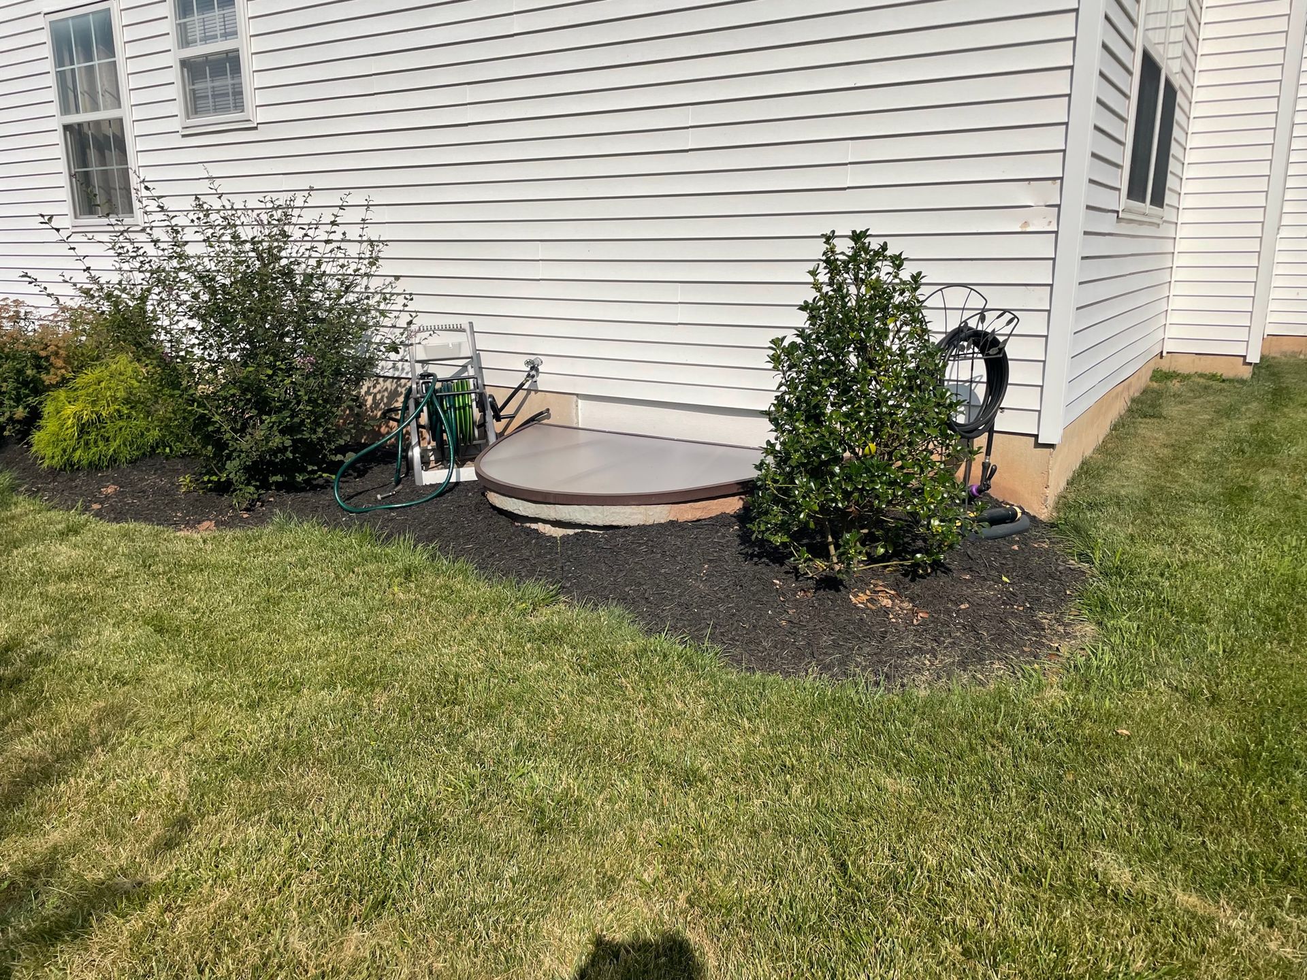
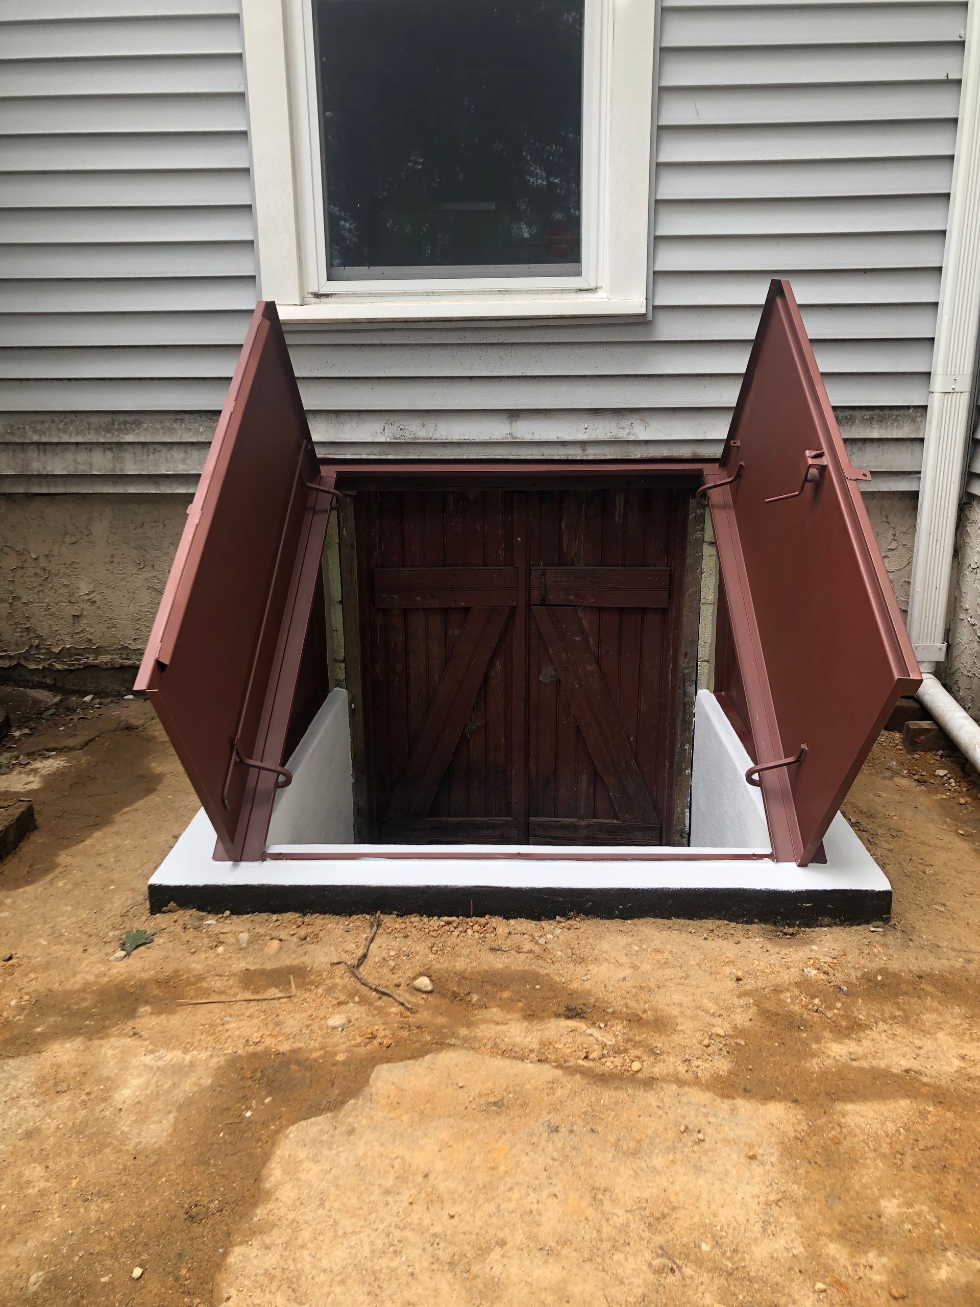
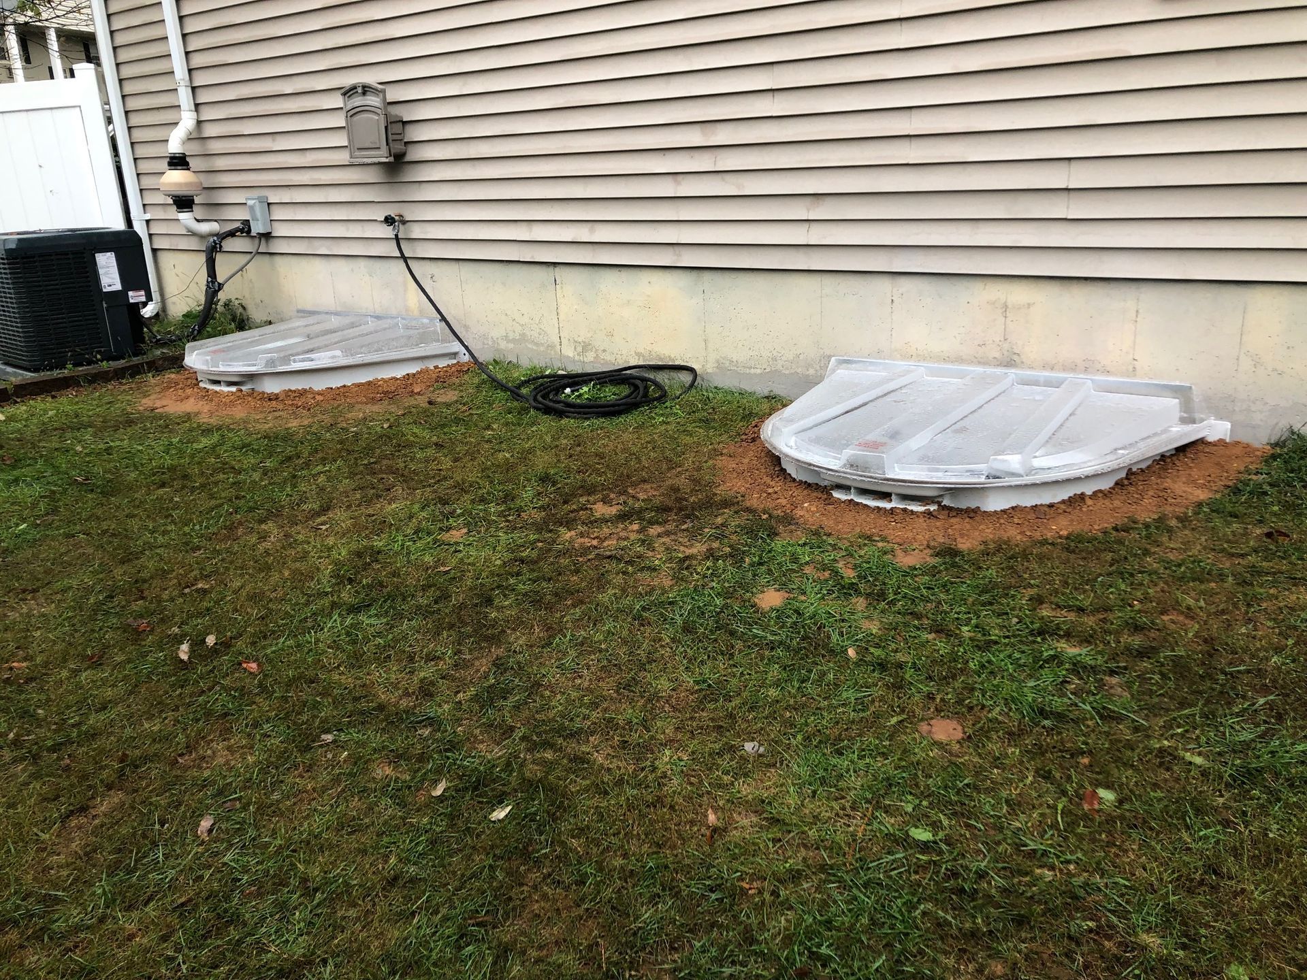
Before we bolt down a new Bilco door replacement we must repair the underlying masonry. Rusted doors often cause the top layer of concrete to spall and crumble away. We grind down the damaged blocks and apply high-strength hydraulic cement to create a perfectly flat mounting surface. We then run thick beads of polyurethane sealant under the new heavy-duty frame before driving heavy masonry anchors deep into the concrete. Residents in Montgomery County and Bucks County depend on this meticulous anchoring process to keep their basements bone dry.
We apply these same strict sealing standards to every custom entrance we build.
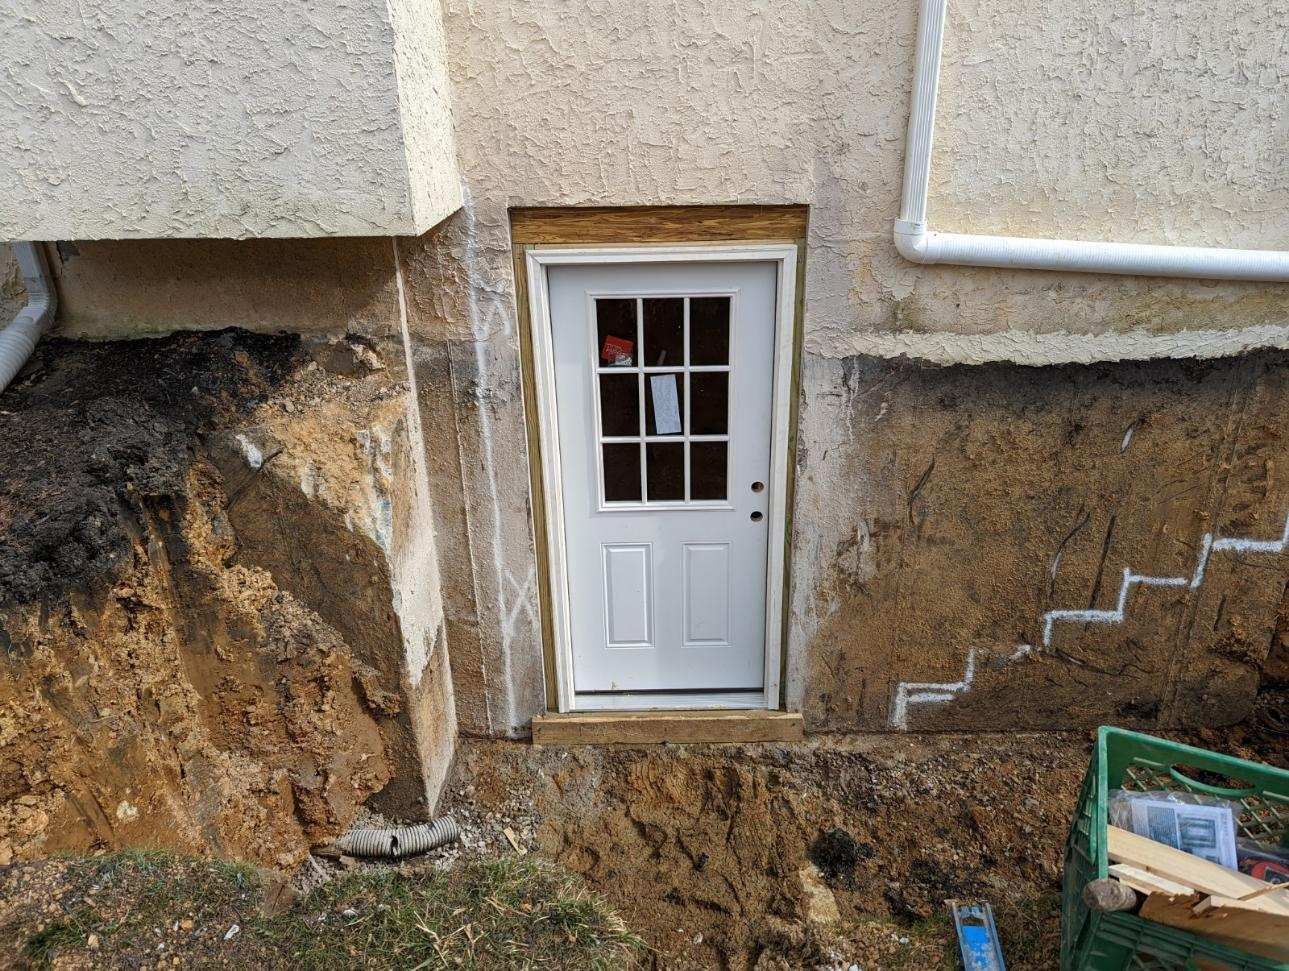
► Client Experience: "Gary and his crew did a great job installing our basement walkout and cleargress bilco door. I recommend them to anyone looking for an egress or walkout."
Chad Dougherty highlights the immense value of hiring a focused contractor who understands exact bulkhead measurements and masonry repairs.
Frequently Asked Questions
Can I walk on a polycarbonate cellar door?
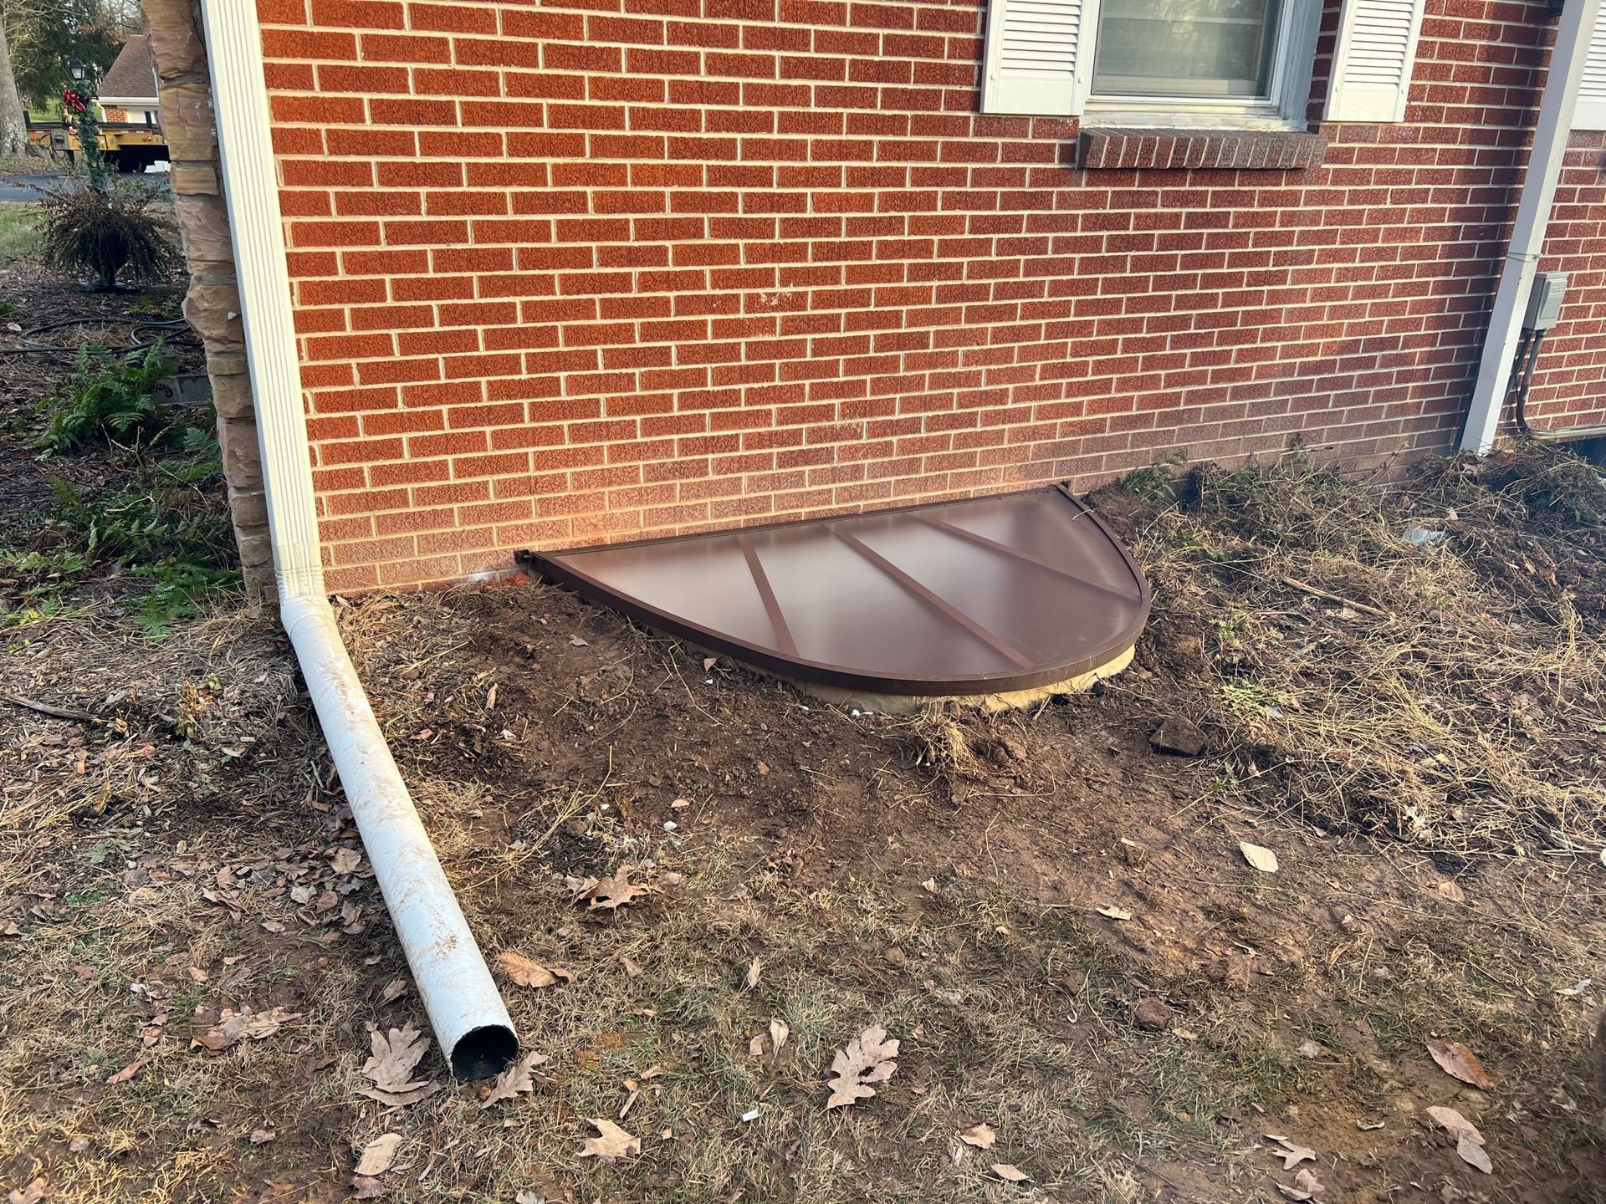
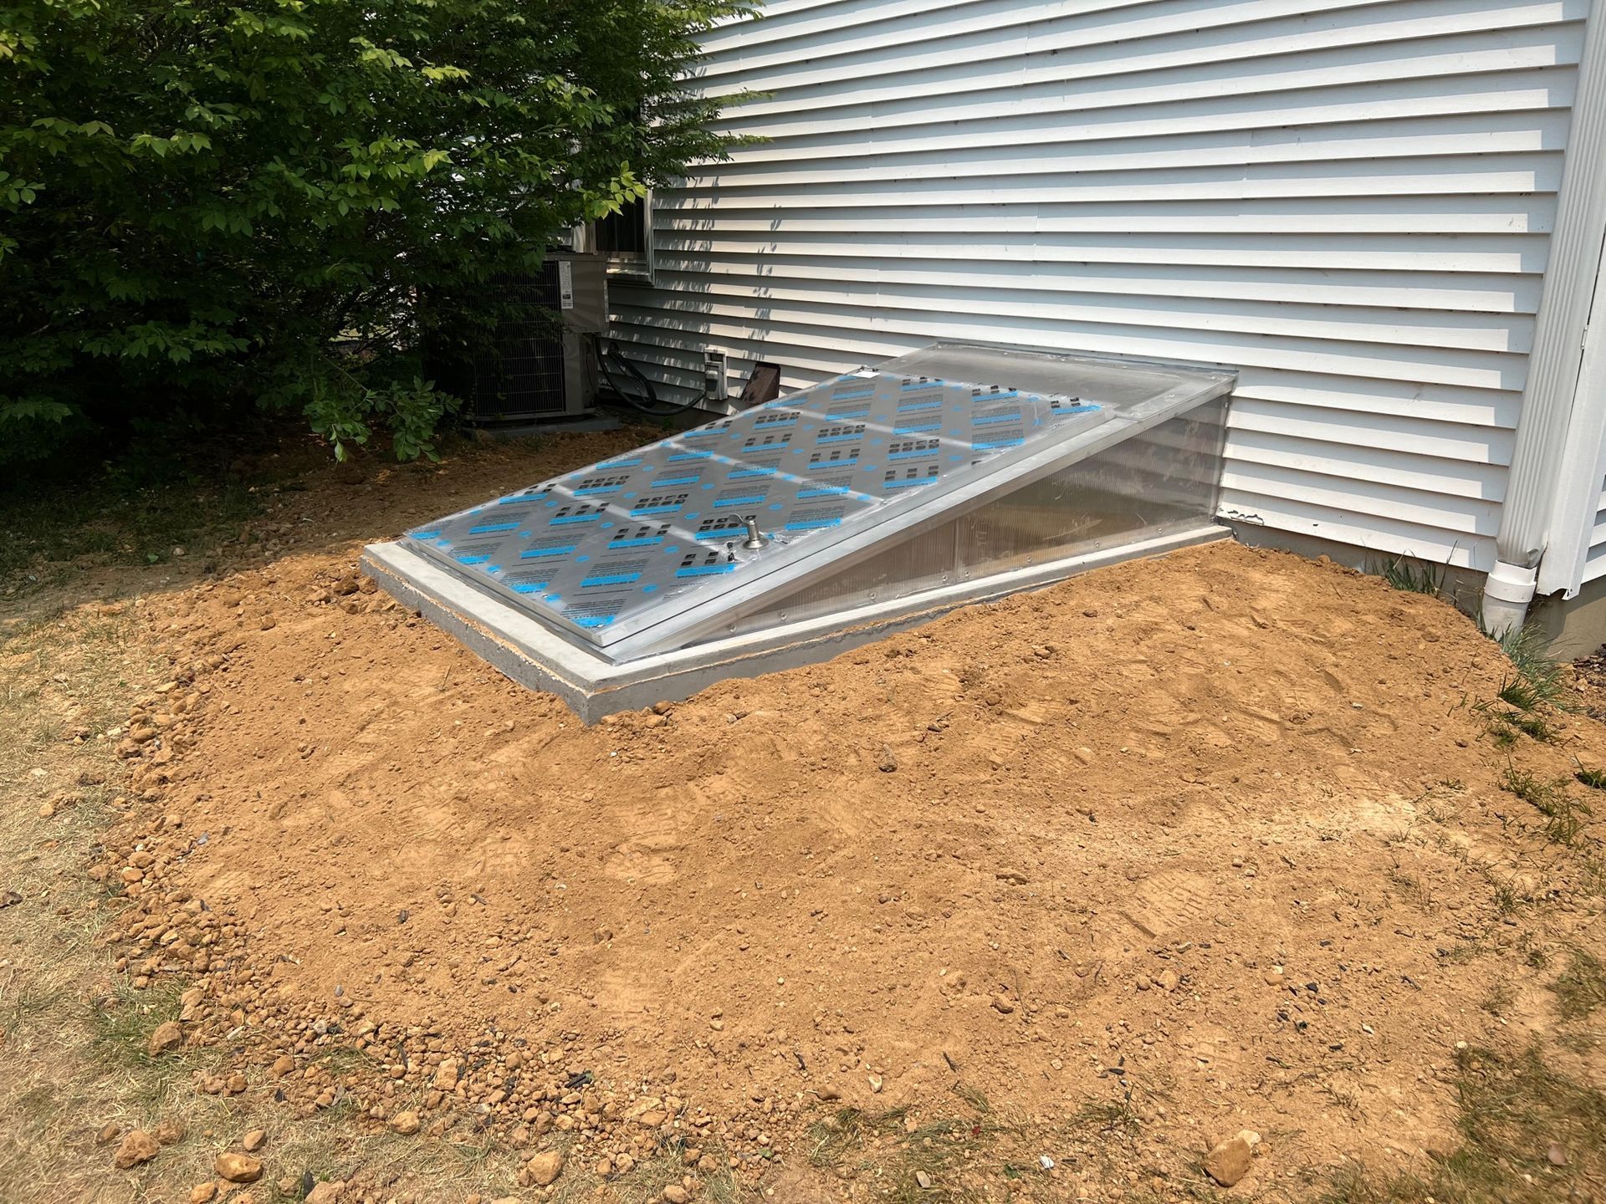
While the Cleargress polycarbonate panels are incredibly strong and impact resistant they are not designed to support the concentrated weight of foot traffic.
Do you paint the new steel doors?
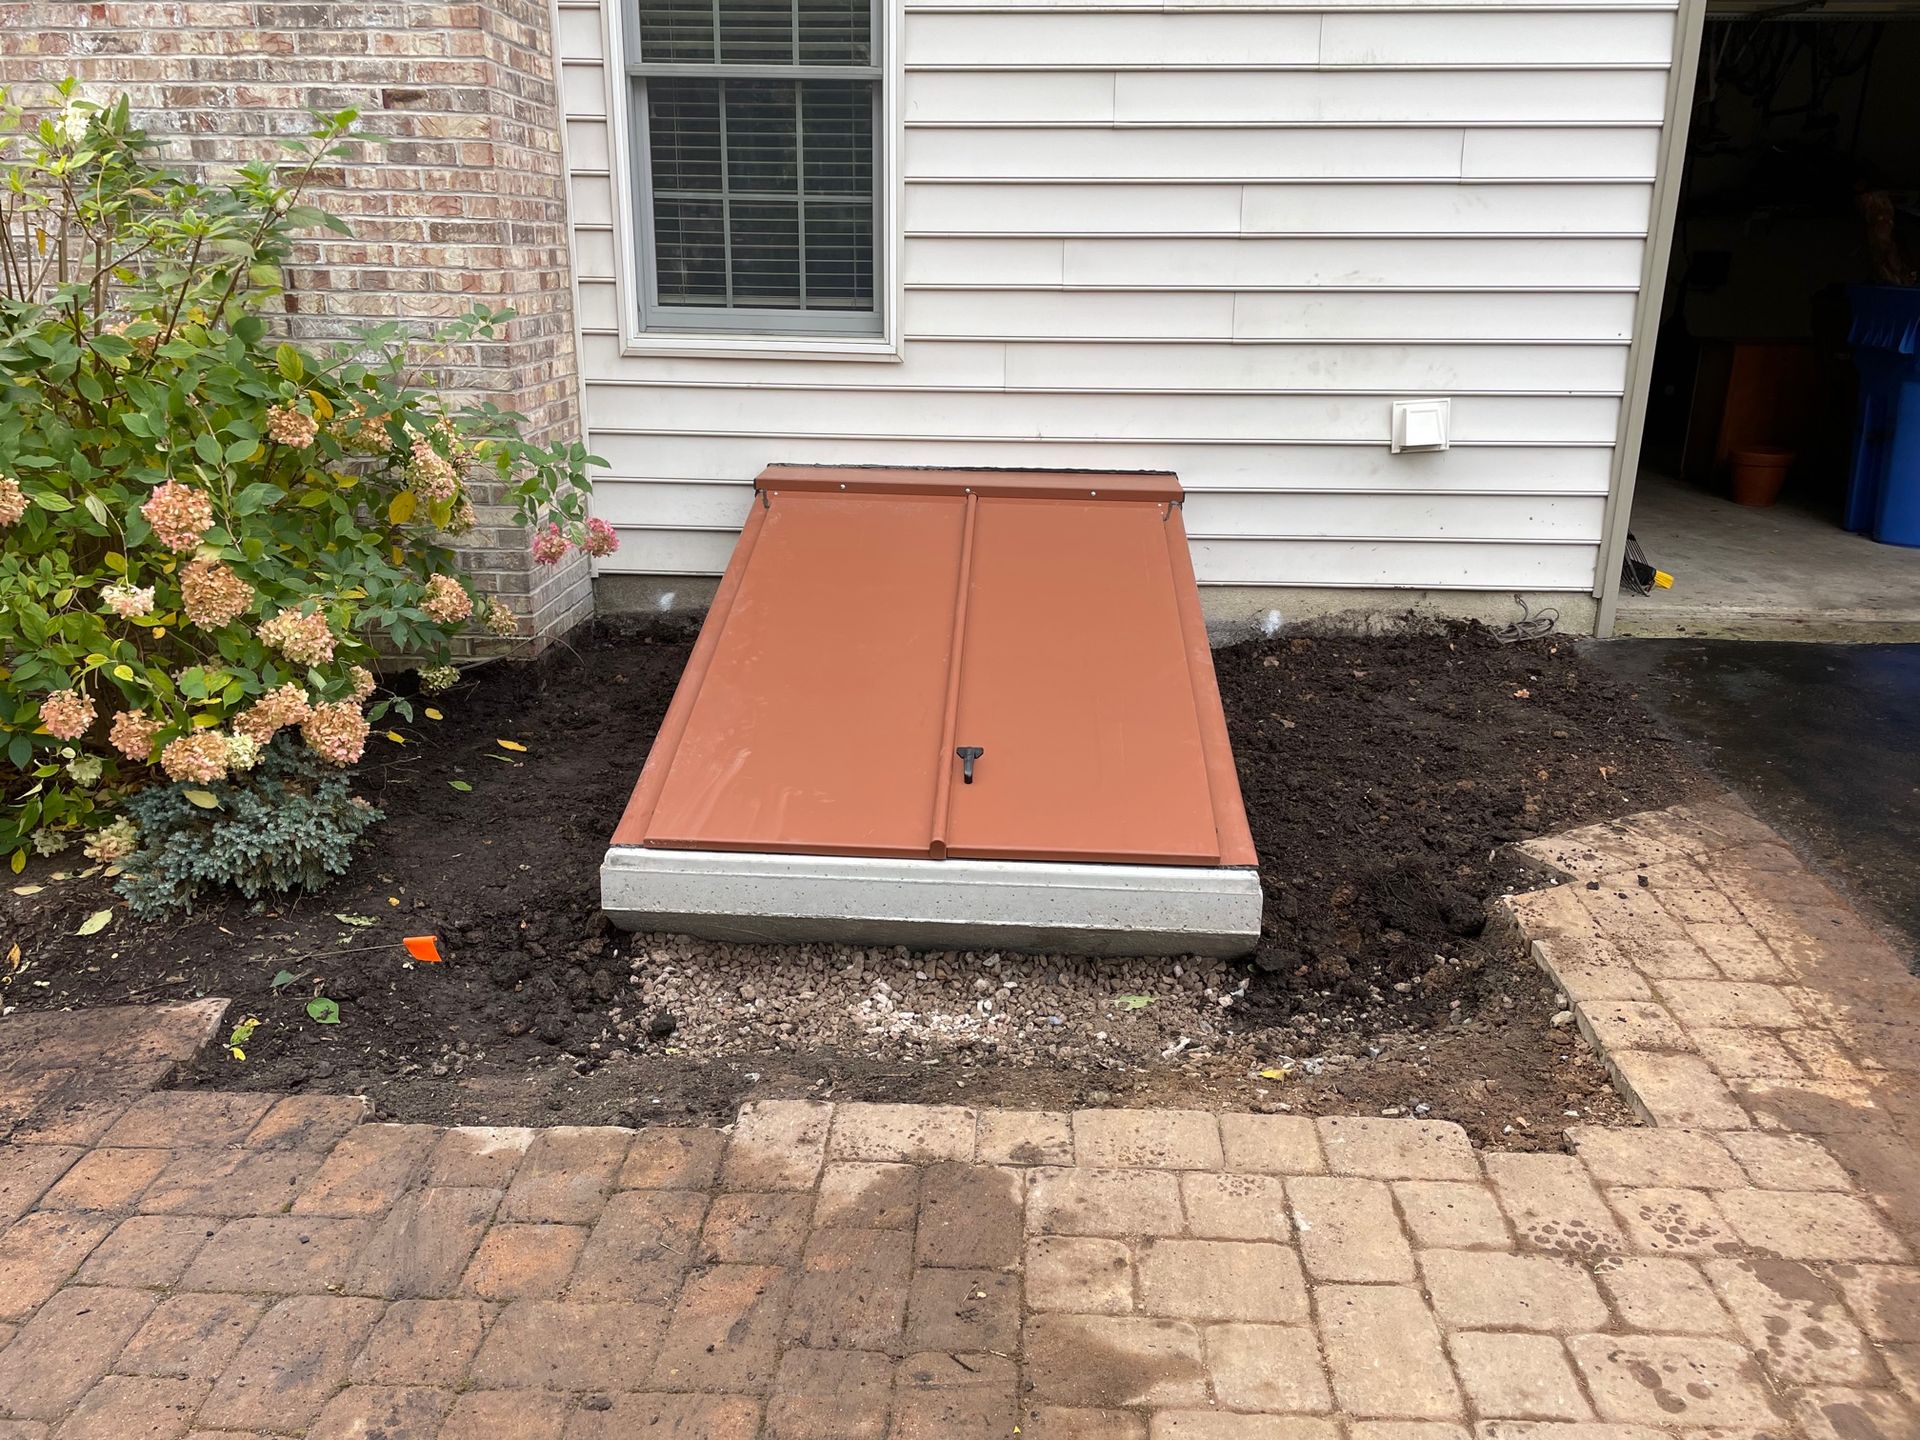
The classic steel doors come with a baked-on factory powder coat finish that resists rust and requires no immediate painting after the installation.
Protecting Your Foundation Integrity
Fixing a deteriorating cellar hatch prevents massive water damage and lowers your monthly heating bills. Securing the perimeter of your home ensures your family stays warm and dry through the toughest weather. Call our office today to request an exact measurement for your new door.
Share This Blog