Winter-Ready Basements: Comparing Egress Window Materials Before the Holidays
Preparing a basement for visiting family during the holidays requires establishing a secure and compliant emergency exit. Property owners often rush to finish below-grade bedrooms without evaluating the structural components required to keep the space dry and safe. Egress Systems, Inc. helps homeowners navigate the mechanical differences between various window well materials before the ground freezes. Selecting the correct structural components ensures your family stays protected and your foundation remains intact throughout the winter months.
A detailed look at your material options:
- Comparing concrete against modular plastics
- Evaluating drainage capabilities
- Understanding the Wellcraft 5600 Series
- Common homeowner questions
Comparing Concrete Against Modular Plastics
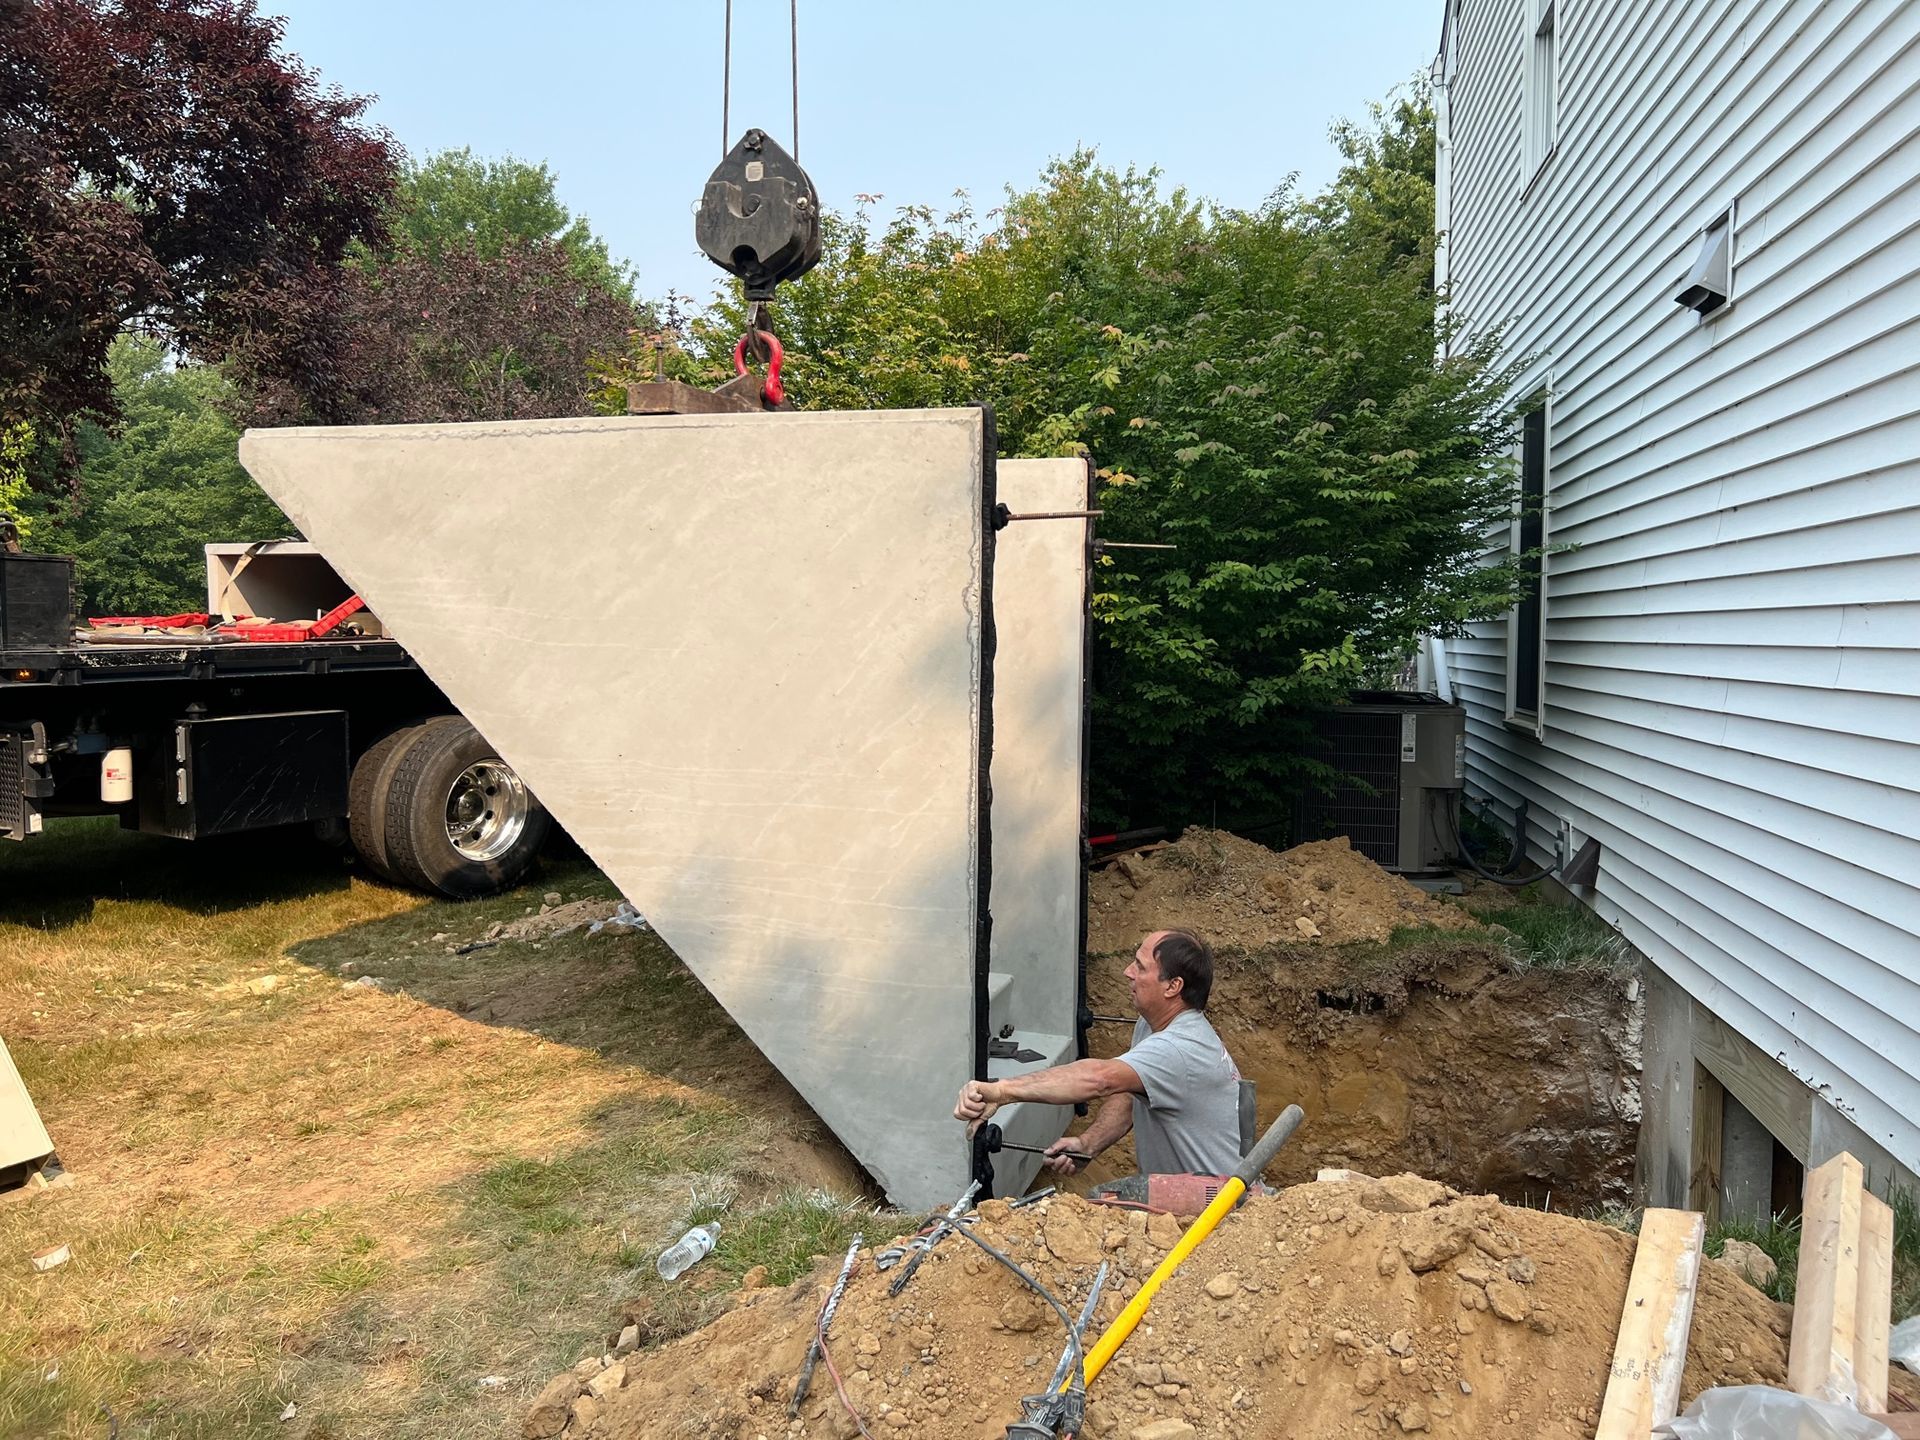
People planning a basement renovation frequently ask what is the best material for an egress window well. The trade truth is that engineered high-density plastics offer the best long-term durability because they resist frost heave and ultraviolet degradation. Heavy poured concrete wells inevitably crack as the surrounding soil expands and contracts during freezing temperature cycles. Once concrete cracks it allows groundwater to seep directly into the well cavity. High-grade polycarbonate and polyethylene materials flex with the shifting earth and maintain a completely watertight barrier against the foundation.
Evaluating Drainage Capabilities
A window well acts as a massive bucket sitting right against your basement wall. If that bucket fills with freezing rain your window glass will eventually fail under the hydrostatic pressure. Proper egress windows rely on a deep gravel bed dug far below the window sill to redirect water into the perimeter weeping tile system. Plastic modular wells feature pre-drilled flange ports that bolt flush against the masonry to prevent mud and silt from clogging this vital gravel drainage bed.
Understanding The Wellcraft 5600 Series
Contractors in Spring City and Chester County rely heavily on the Wellcraft 5600 series for deep foundation digs. This specific modular system utilizes a seven-inch overlap construction that blocks heavy soil from collapsing into the escape route. The individual plastic sections weigh only twenty-four pounds making them highly maneuverable in tight side yards where heavy excavation equipment cannot fit. This structural design provides a bright open escape path without the heavy industrial look of corrugated galvanized steel.
The township inspectors closely scrutinize these installations to ensure they meet strict residential safety codes.
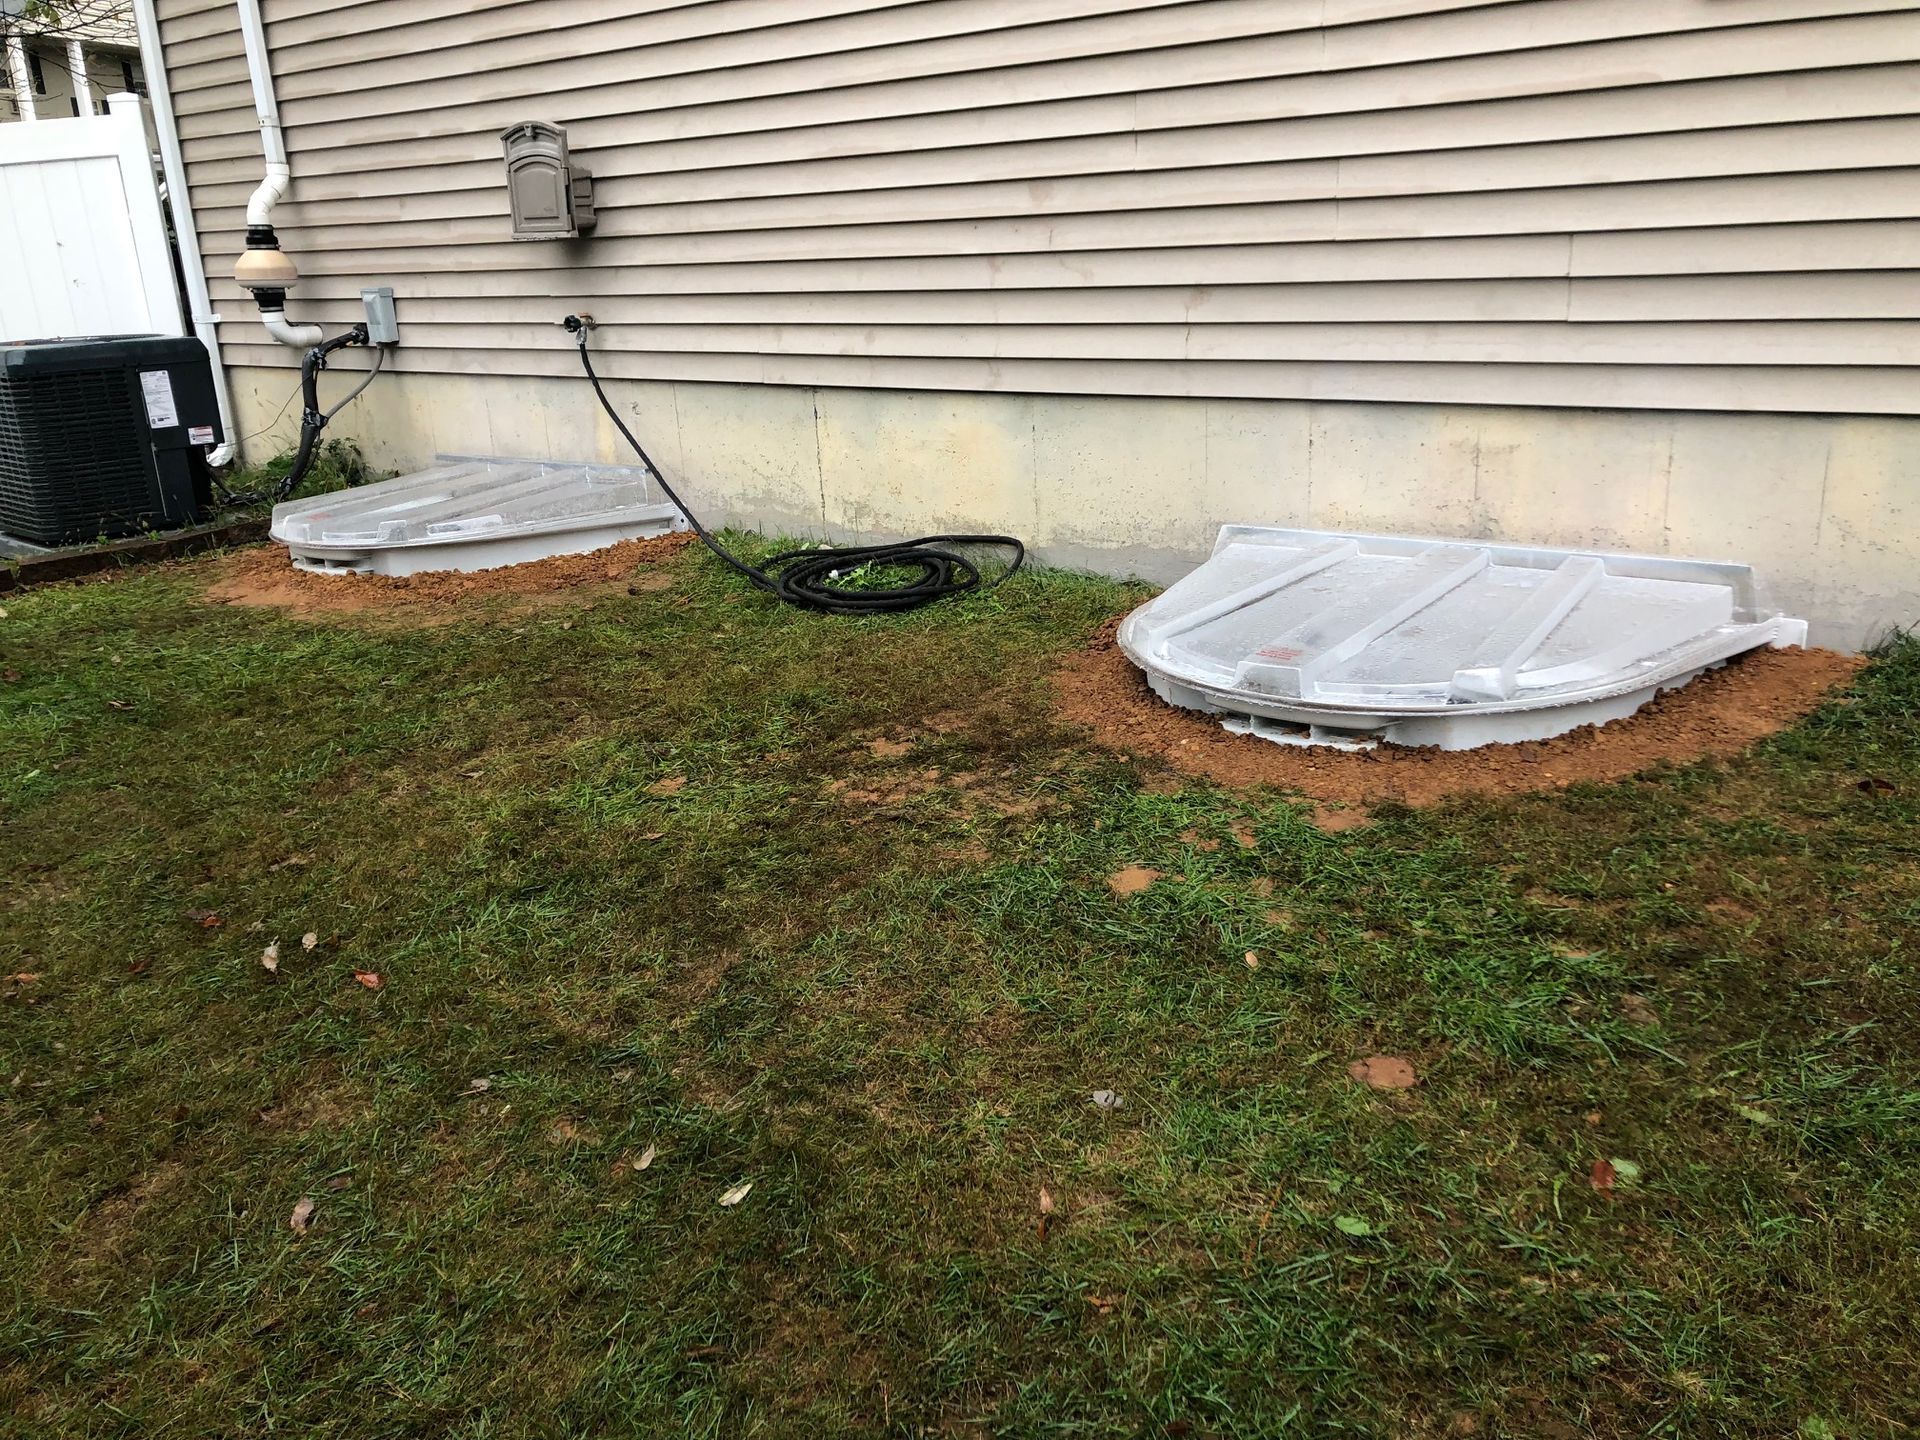
► Client Experience: "Gary and his team installed two egress windows in our basement. From the initial contract process all the way to completion of the job Gary has been a complete professional and pleasure to work with."
Faraz Kazmi confirms that trusting a specialized installer guarantees a safe and fully compliant basement exit.
Frequently Asked Questions
Do these window wells come with covers?
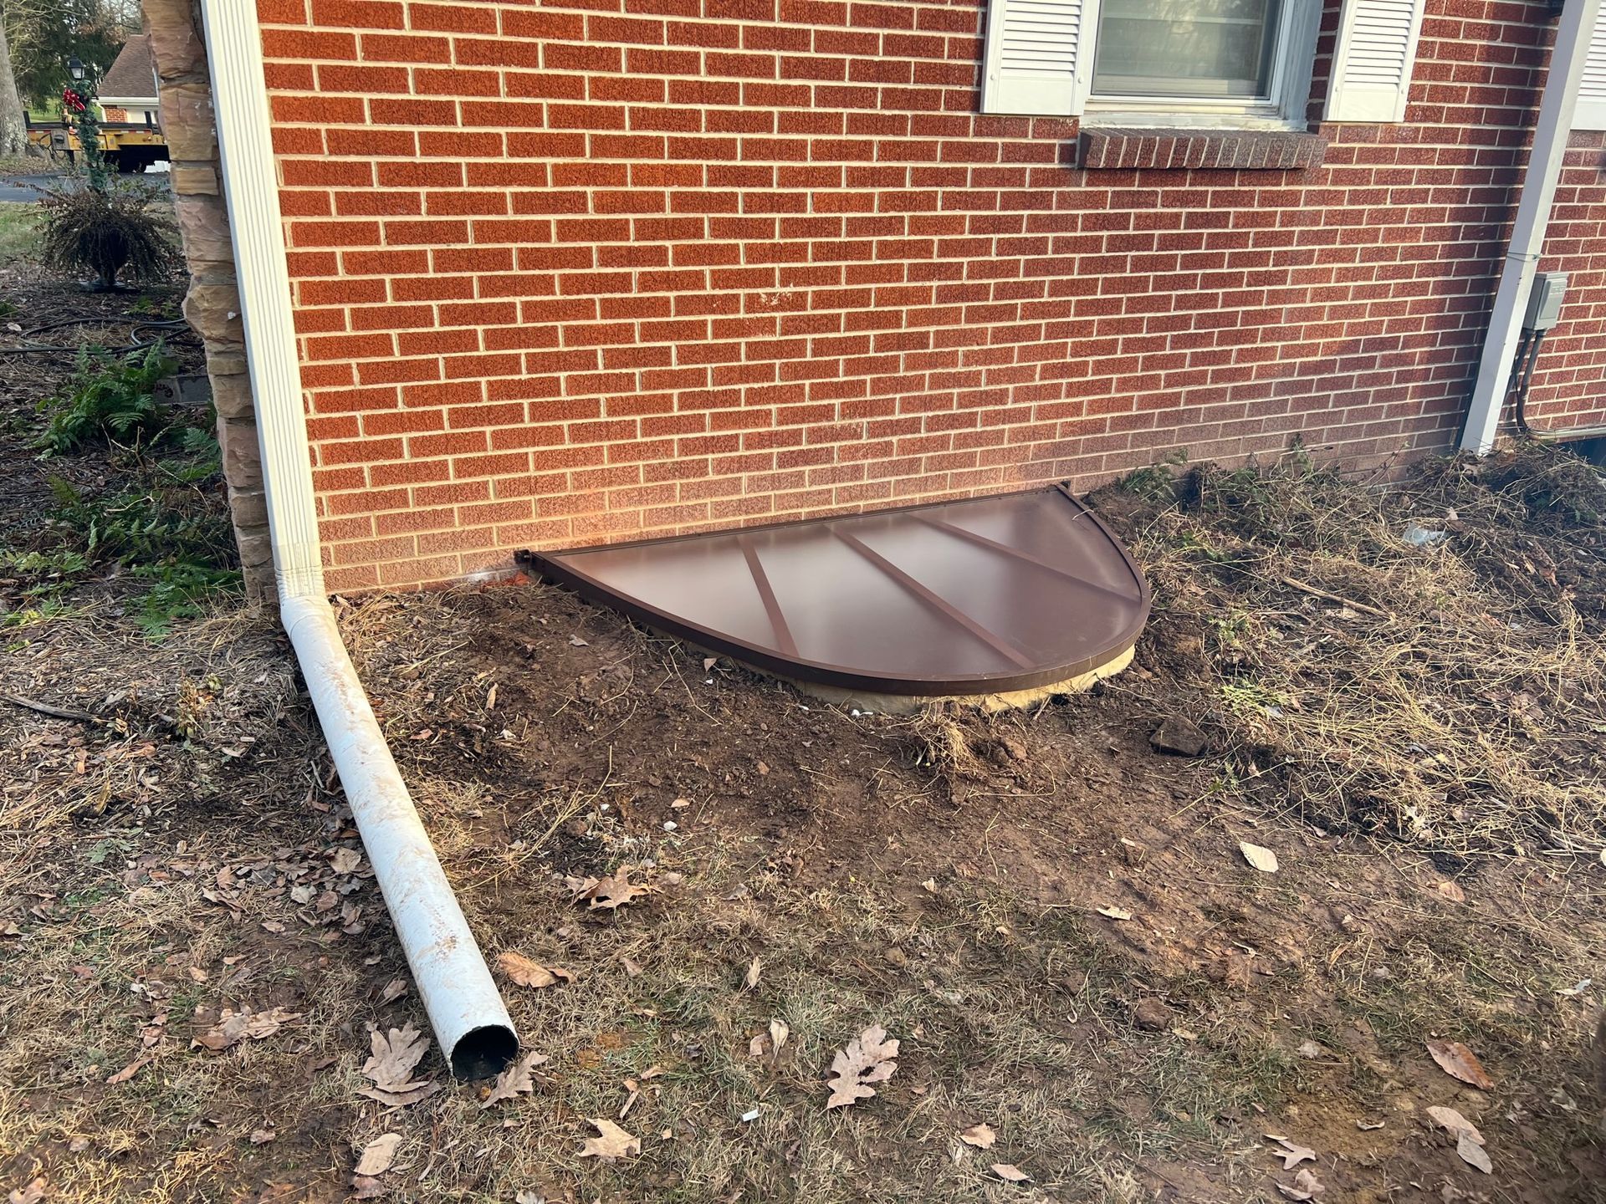
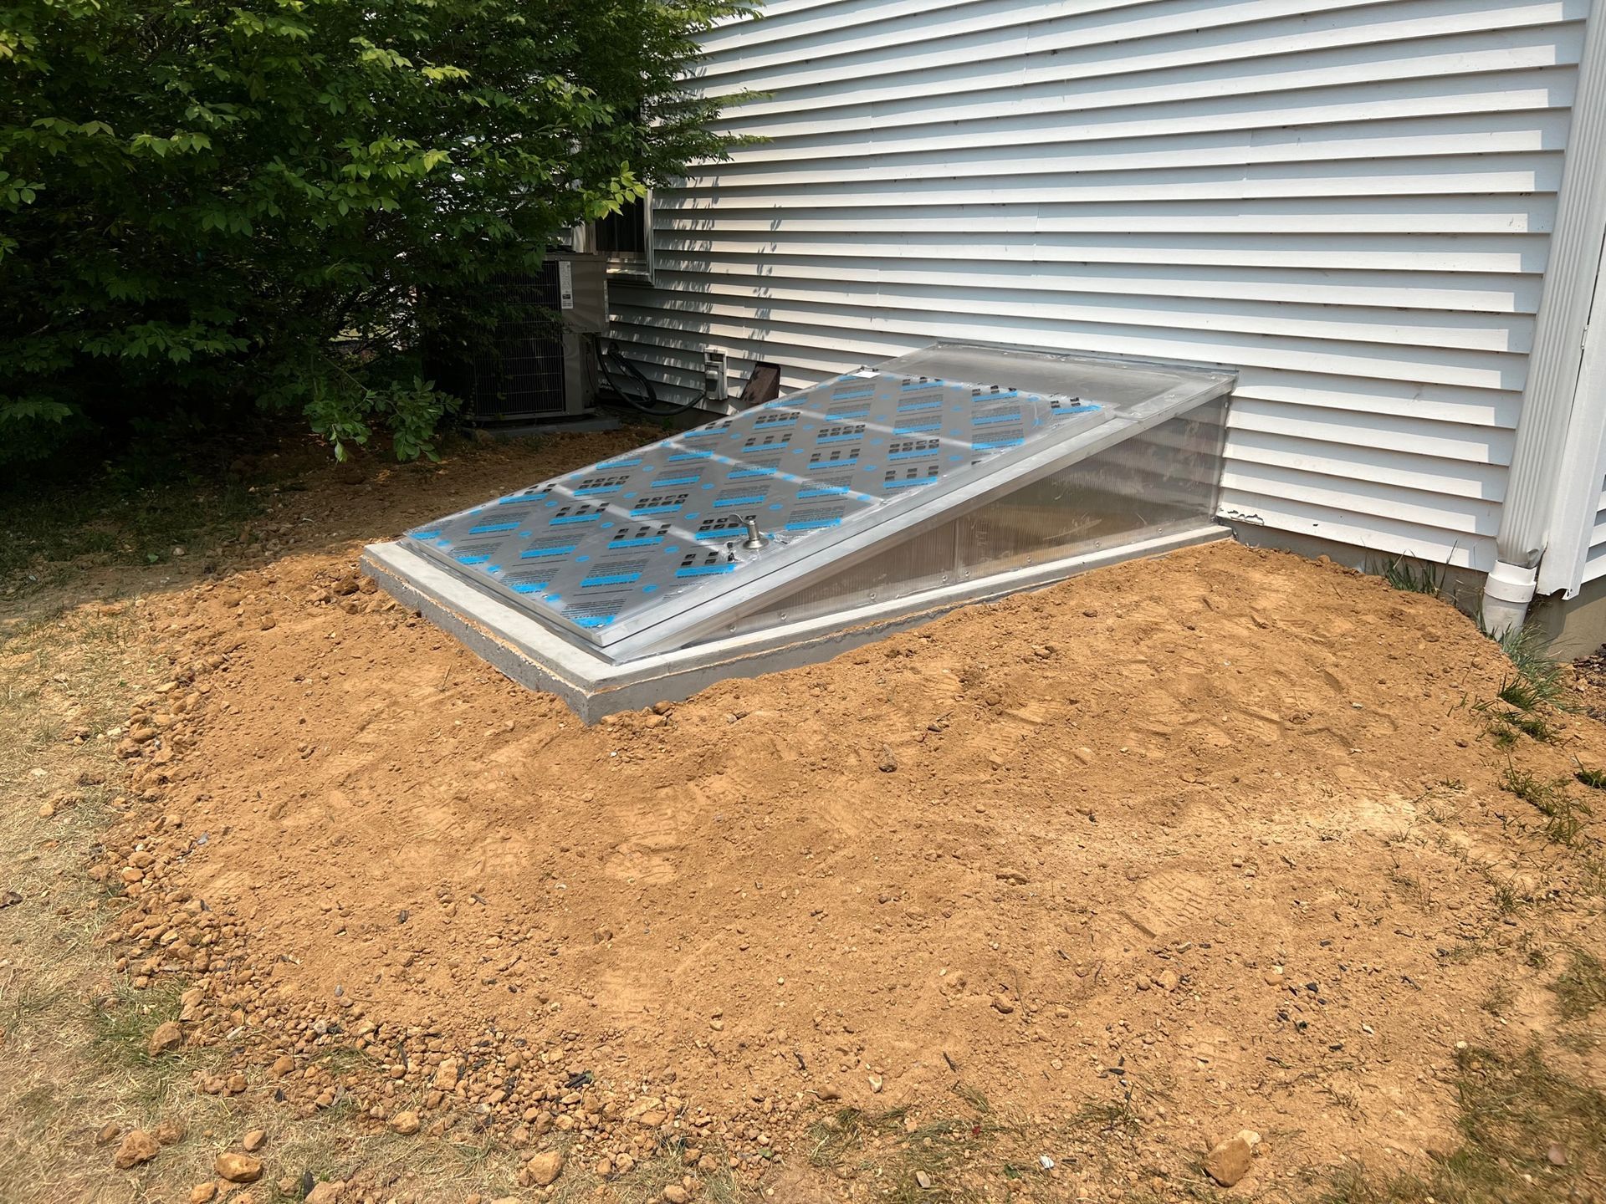
Yes we install heavy-duty clear polycarbonate covers to keep heavy snow and debris out of the well while allowing natural sunlight to brighten the basement.
Are the built in steps strong enough to hold an adult?
The modular steps are engineered directly into the rigid plastic walls and can easily support the weight of a fully grown adult or a fully equipped firefighter.
Securing Your Emergency Exits
Installing the right structural materials guarantees your basement remains a safe and dry living space. Proper planning before the winter weather arrives protects your interior renovations from unexpected water damage. Contact our scheduling team today to review your window well options.
Share This Blog